
Member Features
Find Real Estate Bargain!
Full foreclosure details
Home value, equity and ownership info
Find homes priced below market
Get full access with a FREE Account
Already a member?
$1,999,900
Listing Price5beds
2baths
5,076sqft
161,608sqft lot
5396 Bear Mountain Dr, Evergreen, CO 80439
Member Features
Find Real Estate Bargain!
Full foreclosure details
Home value, equity and ownership info
Find homes priced below market
Get full access with a FREE Account
Already a member?
For Sale
Off Market
Home type
Price / sqft
Year built
Home Details
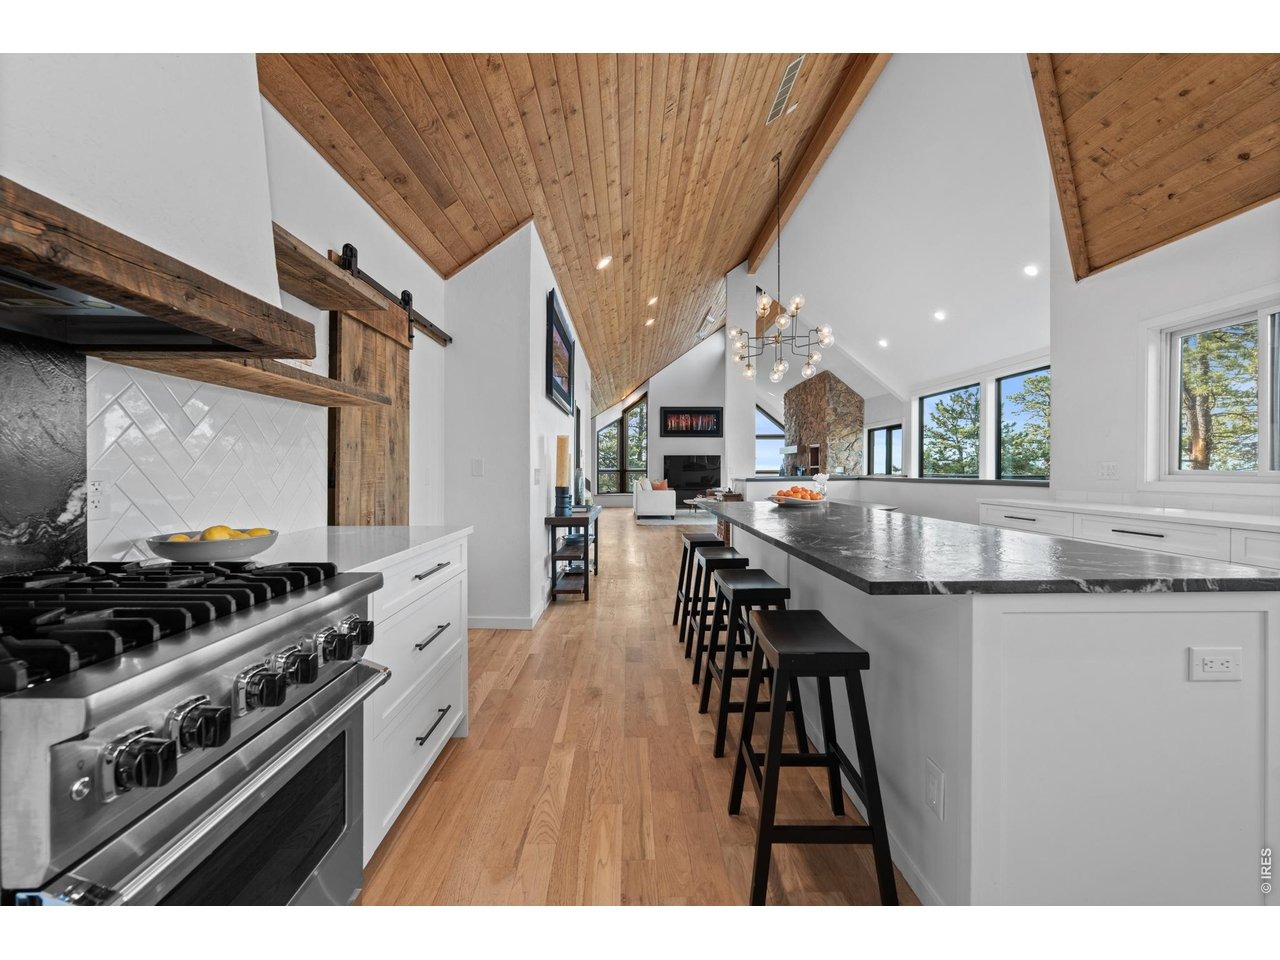
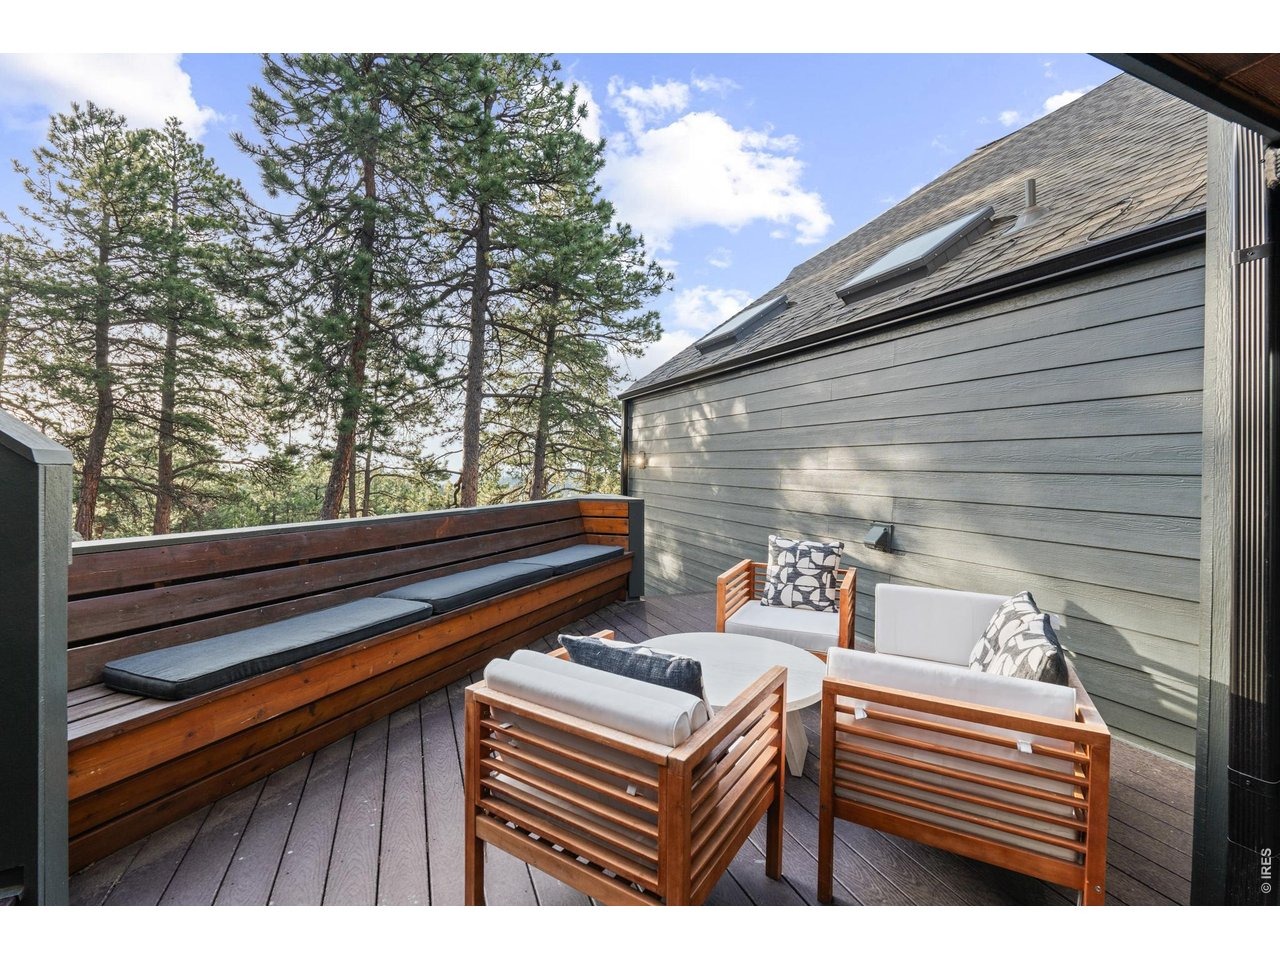
Set across 3.71 secluded acres in Bear Mountain Vista, this reimagined mountain contemporary residence is defined by stone, timber, expansive glass, and a remarkable connection to its surroundings. Following nearly $640,000 in thoughtful improvements, the home has been completely transformed, balancing architectural character with a refined, modern sensibility across more than 5,000 square feet. South-facing windows draw natural light across white oak floors, while soaring wood-plank ceilings and a substantial stone fireplace lend warmth and scale to the great room. The adjoining kitchen is equally striking, with custom cabinetry, high-end appliances, and an oversized granite slab island designed for gathering. Multiple decks extend the living spaces toward panoramic mountain, city, and sunset views.Occupying a private level, the primary suite feels entirely removed from the rest of the home. Vaulted wood ceilings, two fireplaces, a spa-inspired bath, and far-reaching views create a quiet retreat. Four additional bedrooms, two baths, and a generous lounge are arranged on the walk-out lower level, offering flexibility for guests, work, or recreation. The home's most unexpected space is built directly into the landscape: a light-filled bar room where natural rock formations meet flagstone floors and a live-edge walnut counter. With wraparound outdoor spaces, a heated roof, a 2-car garage with EV charging, and ample off-street parking for an RV, this is mountain living just minu
Interior Details
5076
5
2
Has Heating:
Yes
Heating Type:
Forced Air With Air Conditioning
Has Cooling:
Yes
Cooling Type:
Central
Has Fuel:
No
Fuel Type:
N/A
Has Basement:
No
Basement Type:
Full, Daylight
Has Flooring:
No
Flooring Type:
N/A
Has Fireplace:
Yes
Fireplace Type:
N/A
Property Details
161608
No
No
Type:
Garage, Detached
Location:
N/A
Status:
N/A
Number of Spaces:
2
N/A
N/A
N/A
N/A
N/A
N/A
N/A
Construction Details
Split Level
N/A
N/A
N/A
Wood Shingle
Tax History
Year
Amount
Land
Improvement
Percent Change
Assessment
2019
$5,585
$12,495
$48,087
--%
$60,582
2019
$5,585
$12,495
$48,087
--%
$60,582
2018
$4,701
$13,221
$36,100
--%
$49,321
2017
$4,280
$13,221
$36,100
--%
$49,321
2016
$4,529
$15,424
$33,352
--%
$48,776
2014
$4,279
$14,687
$30,025
--%
$44,712
2013
$4,285
$14,687
$30,025
--%
$44,712
2012
$3,716
$13,684
$25,615
--%
$39,299

Average Home Price in 80439
Nearby Properties
Zip Code
Price
Bed
Bath
Sqft
Lot
Sold Date
$2,500,000
$2,500,000
6 Beds
2 Baths
4,515 Sqft
493,361 Lot (sqft)
Sold 11/15/2025
$1,999,900
$1,999,900
5 Beds
2 Baths
5,076 Sqft
161,608 Lot (sqft)
Sold 09/11/2026




