Member Features
Find Real Estate Bargain!
Full foreclosure details
Home value, equity and ownership info
Find homes priced below market
Get full access with a FREE Account
Already a member?
$1,302,459
Listing Price3beds
2.5baths
2,214sqft
157,687sqft lot
226 Bear Dr, Evergreen, CO 80439
Member Features
Find Real Estate Bargain!
Full foreclosure details
Home value, equity and ownership info
Find homes priced below market
Get full access with a FREE Account
Already a member?
For Sale
Home type
Price / sqft
Year built
Home Details
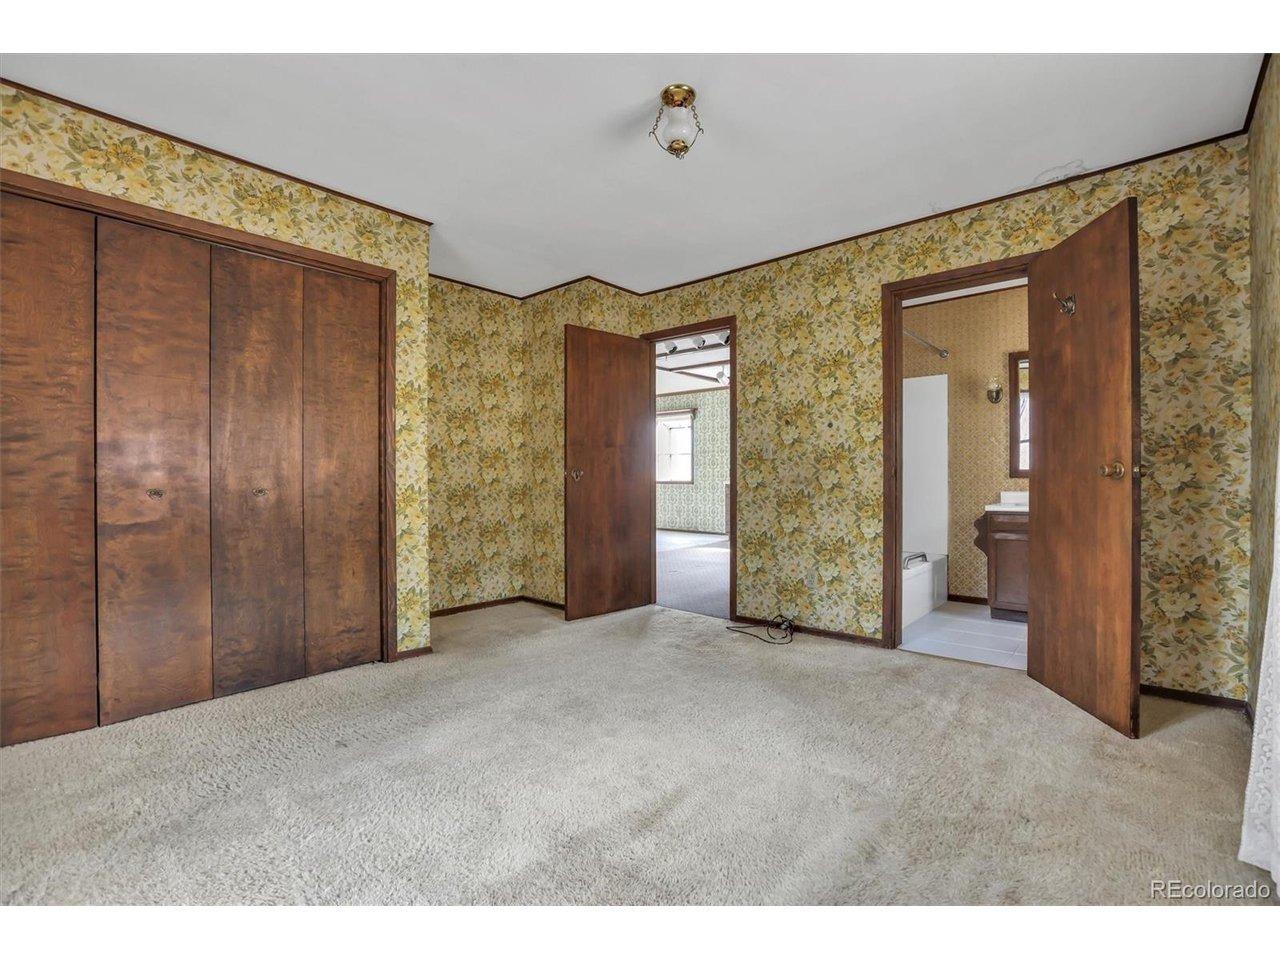
Photos, video coming Friday, March 27th. This is the one-the rare combination of everything buyers are searching for but seldom find! Main-level living from garage to great room, extensive high-quality remodeling, beautiful views, exceptional privacy, and impeccable condition-all tucked into a quiet cul-de-sac. The star of the home is the fully remodeled kitchen where every detail has been carefully considered, complete with a vented automatic skylight & perfect pantry. It opens seamlessly to the vaulted living and dining room, where gleaming hardwood floors, fireplace & new Andersen windows frame gorgeous mountain views, & your private 3.62 acres. Step outside to the expansive composite deck where indoor-outdoor living unfolds effortlessly. Just steps away, the main-level primary suite is the 2nd star of the show! The suite features a stunning custom walk-in closet, private deck, & a beautifully remodeled bath that feels nothing short of exquisite. Who has views like this while taking a shower? The walk-out lower level offers wonderful flexibility with a spacious rec room/workout area with access to lower deck & property. Also find 2 additional bedrooms/office, & updated bath. Beyond the visible upgrades, the sellers have invested in all the right improvements: new Andersen windows on the main floor, new garage doors, fresh exterior paint, & more. The oversized heated garage is a standout, & the fenced garden area with greenhouse creates a colorful deer-proof oasis in summer
Interior Details
2214
3
2.5
Has Heating:
Yes
Heating Type:
Forced Air With Air Conditioning
Has Cooling:
Yes
Cooling Type:
Central
Has Fuel:
No
Fuel Type:
N/A
Has Basement:
No
Basement Type:
Partial
Has Flooring:
No
Flooring Type:
Carpet
Has Fireplace:
Yes
Fireplace Type:
N/A
Property Details
157687
Yes
Yes
Type:
N/A
Location:
N/A
Status:
N/A
Number of Spaces:
N/A
N/A
N/A
N/A
N/A
N/A
N/A
N/A
Construction Details
Traditional/old
Shingles
N/A
N/A
Composition Shingle
Tax History
Year
Amount
Land
Improvement
Percent Change
Assessment
2019
$3,477
$11,710
$36,030
--%
$47,740
2019
$3,477
$11,710
$36,030
--%
$47,740
2018
$2,809
$11,800
$27,800
--%
$39,600
2017
$2,767
$11,800
$27,800
--%
$39,600
2016
$2,793
$13,040
$25,550
--%
$38,590
2014
$2,438
$13,040
$23,220
--%
$36,260
2013
$2,432
$13,040
$23,220
--%
$36,260
2012
$2,228
$13,040
$17,890
--%
$30,930

Average Home Price in 80439
Nearby Properties
Zip Code
Price
Bed
Bath
Sqft
Lot
Sold Date
$1,850,000
$1,850,000
4 Beds
4 Baths
1,944 Sqft
91,040 Lot (sqft)
Sold 10/26/2026
$1,302,459
$1,302,459
3 Beds
2.5 Baths
2,214 Sqft
157,687 Lot (sqft)
Sold 10/26/2026
$1,325,000
$1,325,000
3 Beds
3 Baths
2,313 Sqft
48,787 Lot (sqft)
Sold 10/09/2025