Member Features
Find Real Estate Bargain!
Full foreclosure details
Home value, equity and ownership info
Find homes priced below market
Get full access with a FREE Account
Already a member?
$1,569,900
Listing Price5beds
5.5baths
3,046sqft
5,099sqft lot
9091 Bear Branch Pl, Fairfax, VA 22031
Member Features
Find Real Estate Bargain!
Full foreclosure details
Home value, equity and ownership info
Find homes priced below market
Get full access with a FREE Account
Already a member?
For Sale
Off Market
Home type
Price / sqft
Year built
Home Details
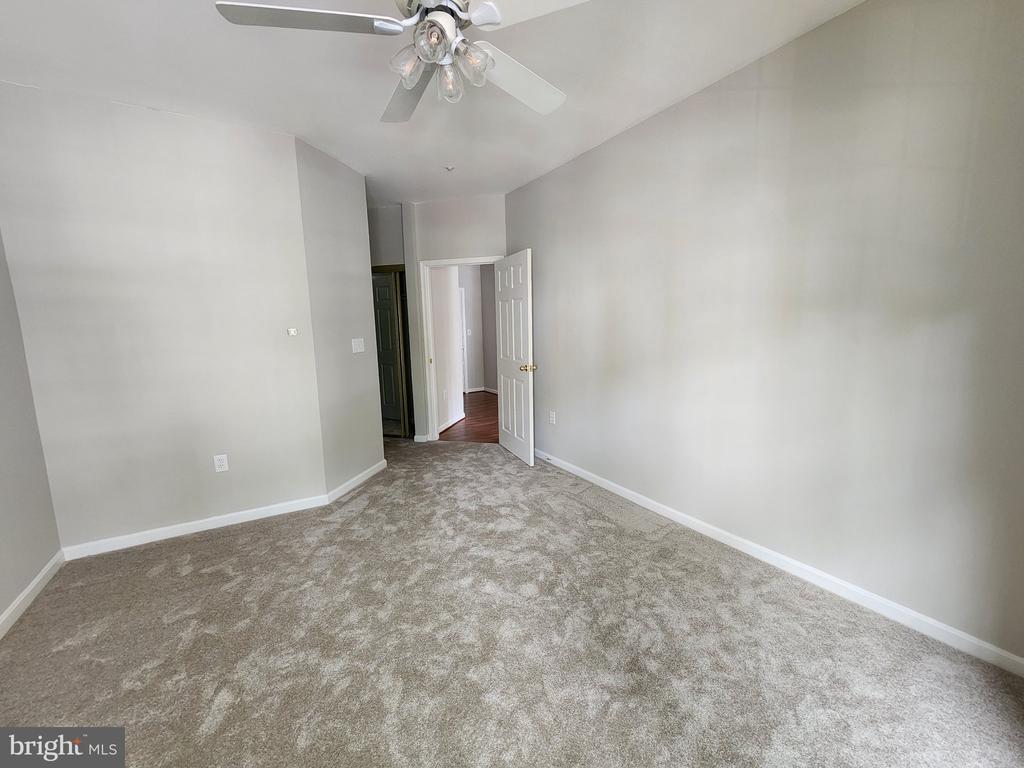
Welcome to 9091 Bear Branch Place! Built in 2017, this is one of the two largest models in the subdivision with over 5,000 sqft of light filled living space. With 5 BR & 5.5 BA (with option for 6th BR), this home offers it all. Open floor plan with high ceilings, hardwood floors throughout main level, recessed lighting & upgraded fixtures. Large gourmet eat-in kitchen with cooktop, custom range hood, upgraded Bosch dishwasher, built-in microwave & double wall-oven. Cozy family room with natural stone accent wall, built-in 5.1 surround sound speaker system & two additional, non-standard, windows for added natural light. Mudroom leads you to two car garage with Tesla charger. Trex deck with built-in custom lighting plus bistro lights; perfect for entertaining at night. Fully finished lower level walk out basement with ceiling mounted projector system, high ceilings, additional window, option for 6th BR, full bath, storage room with dedicated outlets for gym equipment & wet bar rough-ins. Spacious Primary suite with His & Her walk-in closets, two additional non-standard windows. Ample en-suite bathroom with soaking tub & walk-in shower with upgraded tile & fixtures including dual shower heads & body sprays. Generous 2nd & 3rd BR with Jack & Jill full bathroom. 4th BR with full en-suite bath. Laundry room with upgraded XL front loading washer & dryer with pedestals. Upgraded third level with rec room plus 5th BR & full bath. Located less than 2 miles to Vienna Metro Station, Mosa
Interior Details
3046
5
5.5
Has Heating:
Yes
Heating Type:
Heat Pump
Has Cooling:
Yes
Cooling Type:
Central
Has Fuel:
Yes
Fuel Type:
Electric
Has Basement:
No
Basement Type:
Full, Daylight
Has Flooring:
No
Flooring Type:
N/A
Has Fireplace:
Yes
Fireplace Type:
N/A
Property Details
5099
Yes
Yes
Type:
Garage, Attached
Location:
N/A
Status:
N/A
Number of Spaces:
0
No
No
No
No
Yes
No
No
Construction Details
Bi-level
Concrete
N/A
N/A
Composition Shingle
Tax History
Year
Amount
Land
Improvement
Percent Change
Assessment
2020
$12,057
$336,000
$682,760
--%
$1,018,760
2019
$12,057
$336,000
$682,760
--%
$1,018,760
2018
$11,715
$336,000
$682,760
--%
$1,018,760
2017
$3,541
$305,000
$0
--%
$305,000

Average Home Price in 22031
Nearby Properties
Zip Code
Price
Bed
Bath
Sqft
Lot
Sold Date
$1,161,220
$1,161,220
5 Beds
3.5 Baths
2,596 Sqft
9,352 Lot (sqft)
Sold 08/07/2026
$1,569,900
$1,569,900
5 Beds
5.5 Baths
3,046 Sqft
5,099 Lot (sqft)
Sold 10/13/2026
$1,558,414
$1,558,414
4 Beds
3.5 Baths
3,046 Sqft
5,439 Lot (sqft)
Sold 10/27/2026