Member Features
Find Real Estate Bargain!
Full foreclosure details
Home value, equity and ownership info
Find homes priced below market
Get full access with a FREE Account
Already a member?
$2,499,000
Listing Price3beds
4baths
3,434sqft
22,691sqft lot
19444 Beacon Park Pl, Bradenton, FL 34202
Member Features
Find Real Estate Bargain!
Full foreclosure details
Home value, equity and ownership info
Find homes priced below market
Get full access with a FREE Account
Already a member?
For Sale
Off Market
Home type
Price / sqft
Year built
Home Details
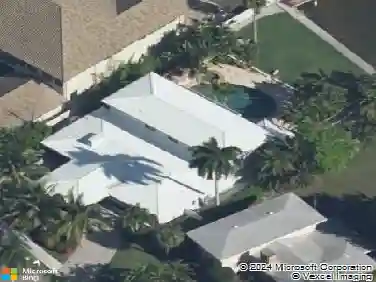
19444 Beacon Park Place is a custom-built estate in the private, gated section of The Concession. The home showcases thoughtful design and luxurious detail across its 3, 321 square feet, offering three bedrooms, 3.5 baths and an array of upscale features. The home sits on a beautifully landscaped lot with a circular paver driveway leading to the grand front patio, framed by stately columns and lush greenery. Upon entering through elegant double wood front doors, accented with glass inlay and intricate ironwork, the attention to detail is evident. In the welcoming foyer, an art niche and a high tray ceiling with crown molding set the tone. The engineered wood floors throughout the main living areas enhance the sense of openness, while an abundance of natural light flows throughout. The great room impresses with its elegant coffered ceiling adorned with crown molding, custom trim and recessed lighting within. Additionally, built-in shelving surrounding a gas fireplace and beautiful stone mantle, and four sliding pocket doors, seamlessly blend indoor and outdoor living. The dining room features high tray ceilings with crown molding, a large window with plantation shutters, a decorative niche and beautiful columns. The chef's kitchen boasts cream-colored cabinets, soft-close drawers and a large floating island with granite countertops. Stainless steel appliances, a five-burner gas cooktop, wall oven and microwave elevate its functionality, while the breakfast nook, framed by
Interior Details
3434
3
4
Has Heating:
Yes
Heating Type:
Central
Has Cooling:
Yes
Cooling Type:
Central
Has Fuel:
Yes
Fuel Type:
Electric
Has Basement:
No
Basement Type:
N/A
Has Flooring:
No
Flooring Type:
N/A
Has Fireplace:
Yes
Fireplace Type:
N/A
Property Details
22691
No
Yes
Type:
Garage, Attached
Location:
N/A
Status:
N/A
Number of Spaces:
4
No
No
No
No
Yes
No
No
Construction Details
N/A
Stucco
N/A
Gable/hip
Concrete
Tax History
Year
Amount
Land
Improvement
Percent Change
Assessment
2020
$14,867
$275,000
$675,087
--%
$950,087
2019
$14,395
$300,000
$608,720
--%
$908,720
2017
$13,335
$270,000
$605,320
--%
$875,320
2017
$13,335
$275,000
$594,736
--%
$869,736
2016
$12,672
$230,000
$577,104
--%
$807,104
2014
$2,112
$0
$0
--%
$189,200
2013
$1,380
$0
$0
--%
$95,900
2012
$1,127
$0
$0
--%
$70,000

Average Home Price in 34202
Nearby Properties
Zip Code
Price
Bed
Bath
Sqft
Lot
Sold Date
$2,138,400
$2,138,400
3 Beds
3.5 Baths
3,743 Sqft
48,868 Lot (sqft)
Sold 09/18/2026
$2,499,000
$2,499,000
3 Beds
4 Baths
3,434 Sqft
22,691 Lot (sqft)
Sold 10/13/2026
$2,121,720
$2,121,720
4 Beds
3.5 Baths
3,538 Sqft
31,399 Lot (sqft)
Sold 10/26/2026
$2,550,000
$2,550,000
3 Beds
3.5 Baths
3,460 Sqft
22,887 Lot (sqft)
Sold 07/10/2025
$1,972,564
$1,972,564
3 Beds
4 Baths
3,582 Sqft
43,680 Lot (sqft)
Sold 10/27/2026