Member Features
Find Real Estate Bargain!
Full foreclosure details
Home value, equity and ownership info
Find homes priced below market
Get full access with a FREE Account
Already a member?
$529,900
Listing Price4beds
2baths
1,582sqft
15,398sqft lot
38477 N Beachview Rd, Willoughby, OH 44094
Member Features
Find Real Estate Bargain!
Full foreclosure details
Home value, equity and ownership info
Find homes priced below market
Get full access with a FREE Account
Already a member?
For Sale
Off Market
Home type
Price / sqft
Year built
Home Details
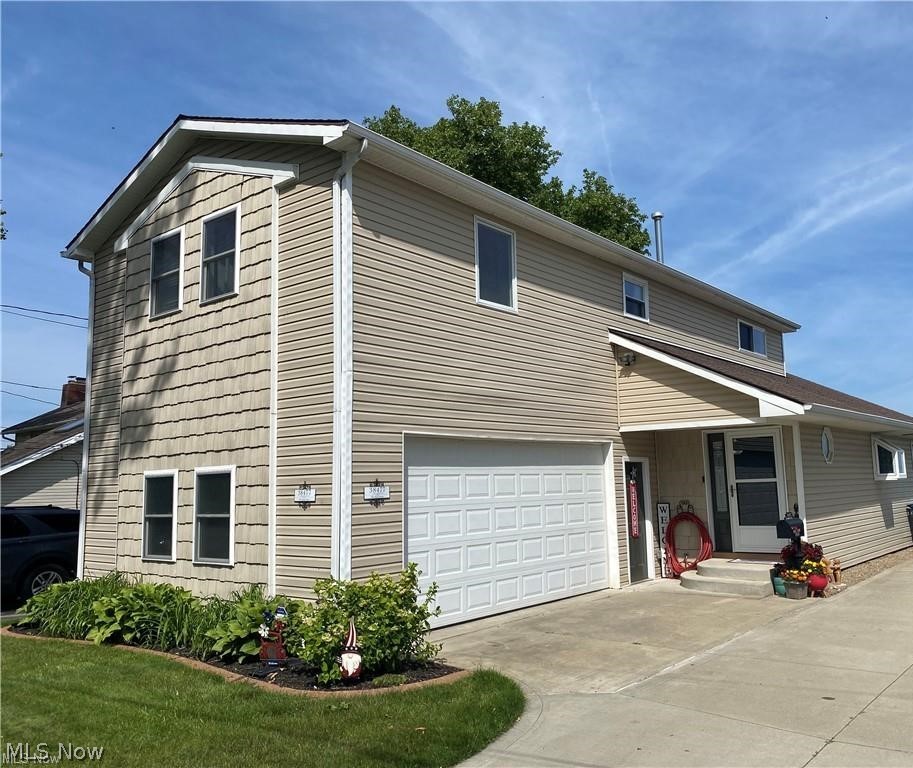
Experience the unparalleled beauty of Lake Erie with this stunning colonial home offering an incredible 180-degree view! Step onto the deck or relax on the patio to take in the spectacular lake scenery. The updated kitchen is a chefs delight, featuring granite countertops, stainless steel appliances, including a dishwasher, microwave, and double ovens. Rich hardwood floors flow through the kitchen and living room, adding warmth and elegance. Situated on a spacious double-sized lot, this home features four large bedrooms and two bathrooms, one of which is a luxurious retreat with a jetted tub, an upscale double sink vanity, and a custom-designed wide shower. Sliding glass doors lead directly to the deck, perfect for enjoying serene lake views any time of day. Plus, a seawall was installed just two years ago, so you can relax without any worries about lake waves. Upstairs, the home offers four generously sized bedrooms or the largest could be a versatile space perfect for a family room. Additionally, the convenience of a second-floor laundry area adds to the homes functionality. This home seamlessly combines modern amenities with breathtaking natural beautydont miss out on this extraordinary opportunity!
Interior Details
1582
4
2
Has Heating:
Yes
Heating Type:
Central
Has Cooling:
Yes
Cooling Type:
Central
Has Fuel:
Yes
Fuel Type:
Gas
Has Basement:
No
Basement Type:
No Basement
Has Flooring:
No
Flooring Type:
N/A
Has Fireplace:
Yes
Fireplace Type:
N/A
Property Details
15398
Yes
Yes
Type:
N/A
Location:
N/A
Status:
N/A
Number of Spaces:
N/A
No
No
No
No
Yes
No
No
Construction Details
Colonial
Aluminum/vinyl
N/A
Hip
Asphalt
Tax History
Year
Amount
Land
Improvement
Percent Change
Assessment
2019
$5,137
$35,700
$44,580
--%
$80,280
2018
$5,105
$35,700
$44,580
--%
$80,280
2017
$4,021
$29,400
$30,490
--%
$59,890
2016
$4,007
$29,400
$30,490
--%
$59,890
2015
$3,986
$29,400
$30,490
--%
$59,890
2013
$2,573
$14,700
$24,370
--%
$39,070
2012
$2,482
$14,700
$24,370
--%
$39,070

Average Home Price in 44094
Nearby Properties
Zip Code
Price
Bed
Bath
Sqft
Lot
Sold Date
$197,622
2 Beds
2 Baths
1,458 Sqft
10,799 Lot (sqft)
Sold 10/27/2026
$329,370
1 Beds
1.5 Baths
1,546 Sqft
3,920 Lot (sqft)
Sold 10/13/2026
$144,243
$144,243
2 Beds
1 Baths
1,392 Sqft
3,119 Lot (sqft)
Sold 10/27/2026
$141,128
$141,128
4 Beds
2 Baths
1,532 Sqft
6,399 Lot (sqft)
Sold 10/27/2026
$529,900
4 Beds
2 Baths
1,582 Sqft
15,398 Lot (sqft)
Sold 09/29/2026