Member Features
Find Real Estate Bargain!
Full foreclosure details
Home value, equity and ownership info
Find homes priced below market
Get full access with a FREE Account
Already a member?
$2,250,000
Listing Price4beds
4baths
3,652sqft
3,920sqft lot
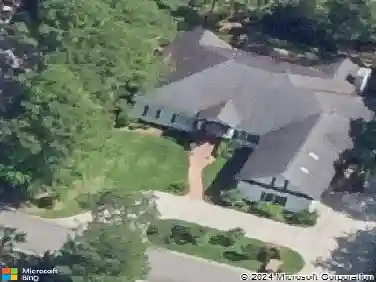
907 Beachview Dr, Saint Simons Island, GA 31522
Member Features
Find Real Estate Bargain!
Full foreclosure details
Home value, equity and ownership info
Find homes priced below market
Get full access with a FREE Account
Already a member?
For Sale
Off Market
Home type
Price / sqft
Year built
Home Details
Perched between St. Simons Village and the King and Prince Beach, this elegant Mediterranean-style townhome offers a commanding view of the Atlantic Ocean, with Jekyll Island gracing the horizon. Fully furnished and thoughtfully designed, it welcomes you with spacious rooms, lofty ceilings, and refined details like deep moldings and polished oak floors in the main living areas At the heart of the home is an L-shaped great room-an inviting space that combines living, dining, and a well-appointed kitchen. From here, step onto covered loggias to savor ocean breezes and those iconic coastal views. Fireplaces, fitted with gas logs, provide warmth and charm to the living room, the primary suite, and a cozy sitting area near the kitchen. The home features four generously-sized bedrooms and four baths, including a versatile den/media room that doubles as a bunk room, opening onto a screened porch and the adjacent swimming pool. The pool itself has been recently upgraded with a new liner and heater as of February 2024. The primary suite is a retreat unto itself, offering a fireplace, a sitting area, a built-in desk, and access to a private covered loggia. Its ensuite bath is a picture of comfort and sophistication, with a soaking tub, an oversized glass-block shower, and space to unwind. Practical touches abound, including tremendous storage, an elevator, and a garage accommodating vehicles, a golf cart, and beach gear. Recent updates such as a new water heater, solar pathway lighting
Interior Details
3652
4
4
Has Heating:
Yes
Heating Type:
Central
Has Cooling:
Yes
Cooling Type:
Central
Has Fuel:
No
Fuel Type:
N/A
Has Basement:
No
Basement Type:
N/A
Has Flooring:
No
Flooring Type:
Tile (unspecified)
Has Fireplace:
Yes
Fireplace Type:
N/A
Property Details
3920
No
No
Type:
N/A
Location:
N/A
Status:
N/A
Number of Spaces:
N/A
N/A
N/A
N/A
N/A
N/A
N/A
N/A
Construction Details
Contemporary
Stucco
N/A
Hip
Tile
Tax History
Year
Amount
Land
Improvement
Percent Change
Assessment
2020
$8,328
$95,040
$219,160
--%
$314,200
2019
$8,328
$95,040
$219,160
--%
$314,200
2018
$8,328
$95,040
$219,160
--%
$314,200
2017
$8,328
$95,040
$219,160
--%
$314,200
2016
$7,665
$95,040
$219,160
--%
$314,200
2014
$7,586
$95,040
$219,160
--%
$314,200
2013
$7,635
$0
$0
--%
$314,640
2012
$7,322
$0
$0
--%
$314,640
2011
$7,870
$0
$0
--%
$349,840

Average Home Price in 31522
Nearby Properties
Zip Code
Price
Bed
Bath
Sqft
Lot
Sold Date
$1,208,208
$1,208,208
5 Beds
4.5 Baths
3,631 Sqft
6,098 Lot (sqft)
Sold 07/28/2026
$1,881,187
3 Beds
3.5 Baths
3,492 Sqft
6,970 Lot (sqft)
Sold 10/27/2026
$1,890,000
4 Beds
3 Baths
3,582 Sqft
7,405 Lot (sqft)
Sold 10/26/2026
$2,250,000
4 Beds
4 Baths
3,652 Sqft
3,920 Lot (sqft)
Sold 10/27/2026
$1,210,514
$1,210,514
5 Beds
4.5 Baths
3,462 Sqft
8,712 Lot (sqft)
Sold 10/27/2026