
Member Features
Find Real Estate Bargain!
Full foreclosure details
Home value, equity and ownership info
Find homes priced below market
Get full access with a FREE Account
Already a member?
$1,299,900
Listing Price4beds
4baths
3,271sqft
5,431sqft lot
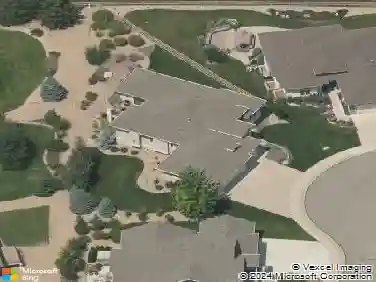
1737 Beachside Dr, Windsor, CO 80550
Member Features
Find Real Estate Bargain!
Full foreclosure details
Home value, equity and ownership info
Find homes priced below market
Get full access with a FREE Account
Already a member?
For Sale
Off Market
Home type
Price / sqft
Year built
Home Details
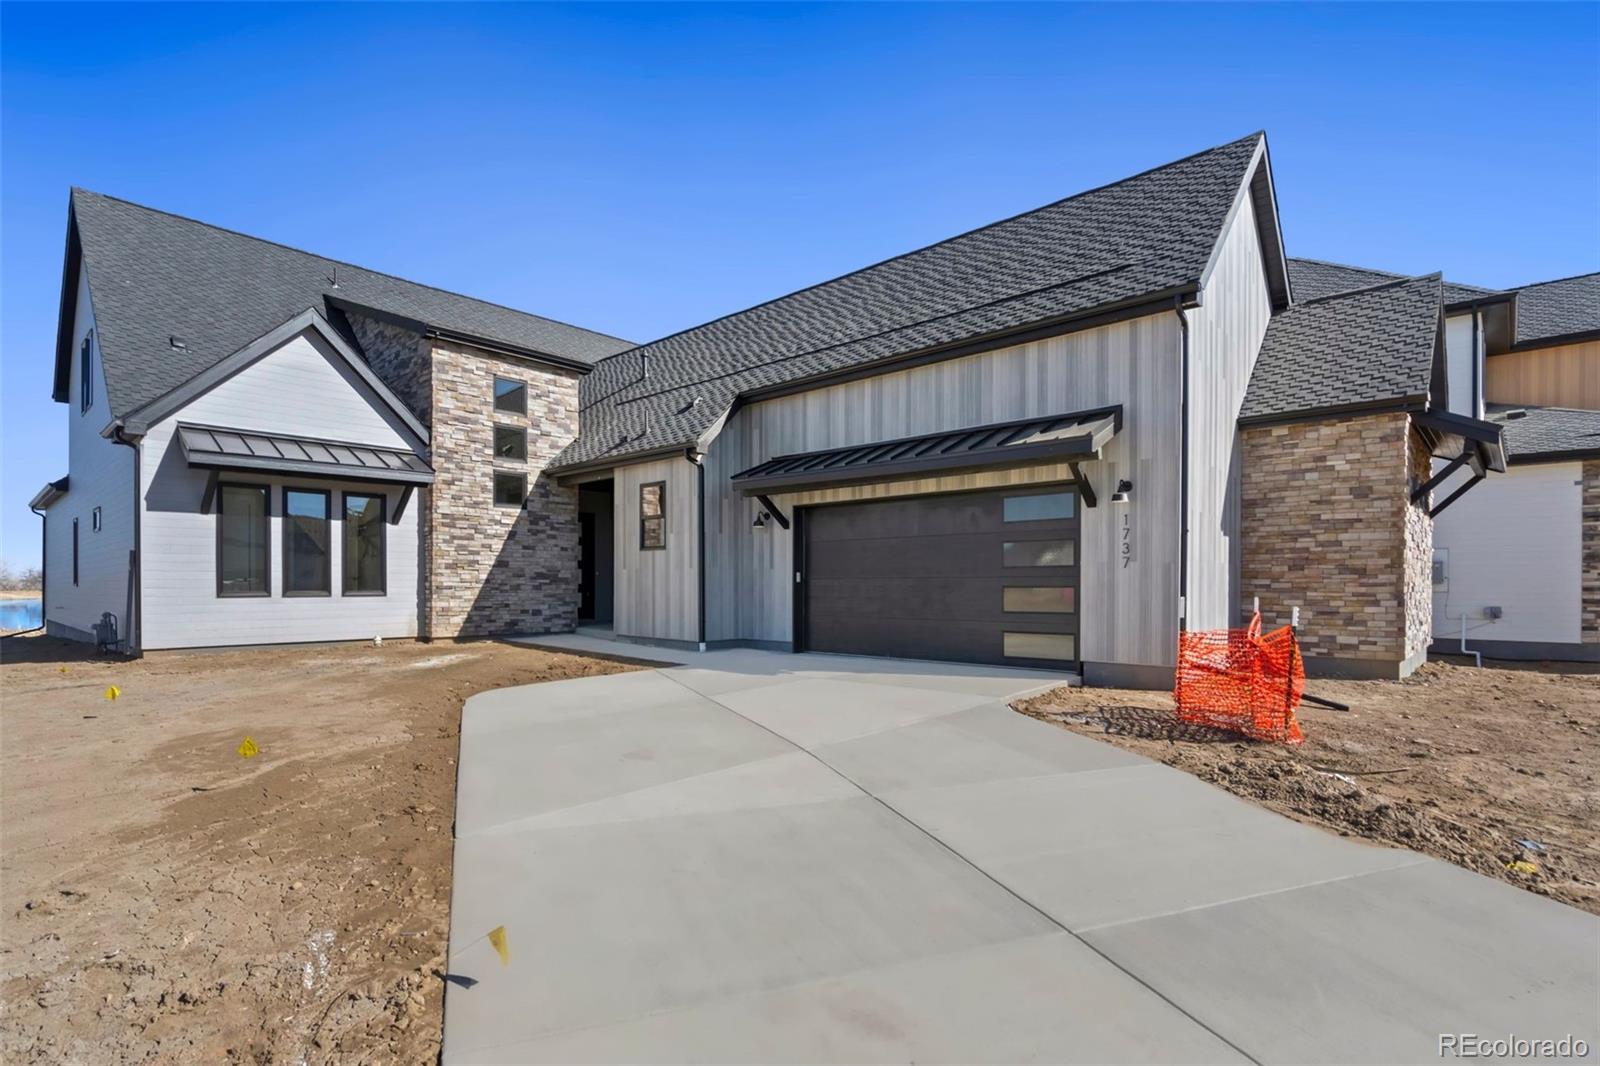
The perfect lake oasis - waterfront in Water Valley! Trumark Home's Pelican Shores Plan 8, The Palm, features an inviting covered porch with a secondary bedroom or optional office off the front of the home. This expansive two-story home offers 3, 452 Sq. Ft. of living space. The gourmet kitchen has a walk-in pantry and a center preparation island overlooking the spacious dining, great room, and back covered patio, perfect for entertaining guests. This home includes Nantucket shaker style cabinets in Dusk, white Quartz countertops in the kitchen, bathrooms, and laundry room. The stainless steel Beko Series appliance package comes with a Zephyr chimney hood. Past the great room, you'll find the spacious primary suite featuring a stunning spa-like bathroom with dual sinks, and a walk-in closet. The second floor includes a secondary bedroom and bath, along with a spacious game room and wet bar, including an under-counter refrigerator. This home backs to the water and the HOA covers both front and back landscape, making it a wonderful place to call home all year round! Call today to set up your private appointment to view this home and any of our other available homes!
Interior Details
3271
4
4
Has Heating:
Yes
Heating Type:
Central
Has Cooling:
Yes
Cooling Type:
Central
Has Fuel:
No
Fuel Type:
N/A
Has Basement:
No
Basement Type:
N/A
Has Flooring:
No
Flooring Type:
N/A
Has Fireplace:
Yes
Fireplace Type:
N/A
Property Details
5431
No
No
Type:
Garage, Attached
Location:
N/A
Status:
N/A
Number of Spaces:
0
No
No
No
No
No
No
No
Construction Details
N/A
Frame/wood Siding
N/A
N/A
Composition Shingle
Tax History
Year
Amount
Land
Improvement
Percent Change
Assessment
0
$0
$1,740
$0
--%
$1,740
0
$0
$0
$0
--%
$0

Average Home Price in 80550
Nearby Properties
Zip Code
Price
Bed
Bath
Sqft
Lot
Sold Date
$652,985
3 Beds
3 Baths
3,336 Sqft
7,350 Lot (sqft)
Sold 07/16/2026
$709,990
5 Beds
4 Baths
3,120 Sqft
9,947 Lot (sqft)
Sold 09/29/2026
$739,289
5 Beds
4 Baths
3,058 Sqft
12,602 Lot (sqft)
Sold 10/13/2026
$679,990
5 Beds
4 Baths
3,001 Sqft
14,476 Lot (sqft)
Sold 09/29/2026
$679,990
5 Beds
4 Baths
3,001 Sqft
7,150 Lot (sqft)
Sold 10/13/2026
$699,990
5 Beds
4 Baths
3,120 Sqft
12,214 Lot (sqft)
Sold 09/29/2026
$1,299,900
$1,299,900
4 Beds
4 Baths
3,271 Sqft
5,431 Lot (sqft)
Sold 10/13/2026
$824,900
$824,900
4 Beds
4 Baths
3,134 Sqft
3,696 Lot (sqft)
Sold 09/29/2026
$749,900
$749,900
4 Beds
3 Baths
3,065 Sqft
3,696 Lot (sqft)
Sold 10/18/2026