Member Features
Find Real Estate Bargain!
Full foreclosure details
Home value, equity and ownership info
Find homes priced below market
Get full access with a FREE Account
Already a member?
$824,900
Listing Price4beds
4baths
3,134sqft
3,696sqft lot
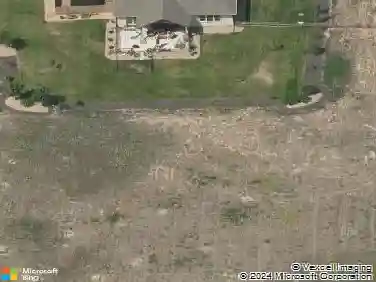
1738 Beachside Dr, Windsor, CO 80550
Member Features
Find Real Estate Bargain!
Full foreclosure details
Home value, equity and ownership info
Find homes priced below market
Get full access with a FREE Account
Already a member?
For Sale
Off Market
Home type
Price / sqft
Year built
Home Details
Homesite 61 at Pelican Shores, The Huntington, features an inviting covered porch with a secondary bedroom off the front of the home. This expansive two-story home offers 3, 123 Sq. Ft. of living space. Head down the entry hall to the main living area, and you'll find a multi-functional great room, dining, and open kitchen. The gourmet kitchen includes a center preparation island overlooking the spacious dining and great room. This home includes Calacatta quartz countertops in the kitchen and primary bath, and Artic White Quartz in all bathrooms, and laundry room. The premium stainless steel appliance package comes with a Zephyr chimney hood. To the left you'll find the spacious master suite featuring a stunning spa-like bathroom with dual sinks, extra-large shower with double heads and a walk-in closet. Out back is a covered patio and fully fenced and landscaped backyard. The second floor includes 2 secondary bedrooms, a bathroom, and an open game room with wet bar with beverage center. This home also comes with extensive Engineered hardwood flooring in entry, kitchen, great room, upstairs family/game room and dining room, tile in all bathrooms and laundry room, carpet in bedrooms. The home also includes tankless water heater, high-efficiency furnace and air conditioner, insulated steel garage door, garage door opener and much more!
Interior Details
3134
4
4
Has Heating:
Yes
Heating Type:
Central
Has Cooling:
Yes
Cooling Type:
Central
Has Fuel:
No
Fuel Type:
N/A
Has Basement:
No
Basement Type:
N/A
Has Flooring:
No
Flooring Type:
N/A
Has Fireplace:
Yes
Fireplace Type:
N/A
Property Details
3696
No
No
Type:
Garage, Attached
Location:
N/A
Status:
N/A
Number of Spaces:
0
No
No
No
No
No
No
No
Construction Details
N/A
Frame/wood Siding
N/A
N/A
Composition Shingle
Tax History
Year
Amount
Land
Improvement
Percent Change
Assessment
0
$0
$1,740
$0
--%
$1,740
0
$0
$0
$0
--%
$0

Average Home Price in 80550
Nearby Properties
Zip Code
Price
Bed
Bath
Sqft
Lot
Sold Date
$679,698
$679,698
3 Beds
3 Baths
2,666 Sqft
3,696 Lot (sqft)
Sold 08/03/2026
$652,985
3 Beds
3 Baths
3,336 Sqft
7,350 Lot (sqft)
Sold 07/16/2026
$709,990
5 Beds
4 Baths
3,120 Sqft
9,947 Lot (sqft)
Sold 09/29/2026
$679,990
5 Beds
4 Baths
3,001 Sqft
7,150 Lot (sqft)
Sold 10/13/2026
$704,990
5 Beds
4 Baths
3,099 Sqft
14,105 Lot (sqft)
Sold 10/18/2026
$739,289
5 Beds
4 Baths
3,058 Sqft
12,602 Lot (sqft)
Sold 10/13/2026
$679,990
5 Beds
4 Baths
3,001 Sqft
14,476 Lot (sqft)
Sold 09/29/2026
$699,990
5 Beds
4 Baths
3,120 Sqft
7,150 Lot (sqft)
Sold 09/29/2026
$699,990
5 Beds
4 Baths
3,120 Sqft
12,214 Lot (sqft)
Sold 09/29/2026