Member Features
Find Real Estate Bargain!
Full foreclosure details
Home value, equity and ownership info
Find homes priced below market
Get full access with a FREE Account
Already a member?
$1,295,000
Listing Price4beds
3.5baths
4,409sqft
8,316sqft lot
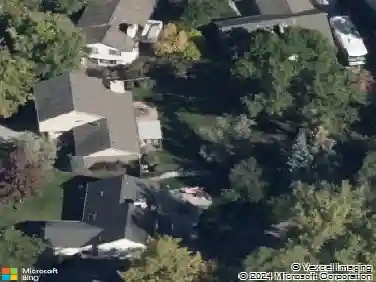
12139 Beach St, Westminster, CO 80234
Member Features
Find Real Estate Bargain!
Full foreclosure details
Home value, equity and ownership info
Find homes priced below market
Get full access with a FREE Account
Already a member?
Recently Sold
For Sale
Home type
Price / sqft
Year built
Home Details
Panoramic Rocky Mountain Views- Luxury Ranch-Style Living home in Country Club Highlands. Impeccably maintained 4- bedroom/4-bathroom, 3-car heated finished garage with a finished walkout basement offers privacy and comfort,with exceptional indoor-outdoor living. Three Outdoor Living Areas Features: Inviting front patio, Expansive upper deck with retractable awning, Covered lower-level patio, Ideal spaces for entertaining, outdoor dining, and year-round enjoyment. Main Level: Bright, open-concept floor plan, Formal living room, Private home office, Well-appointed laundry room, Spacious primary suite with soaking tub, dual vanities, Custom walk-in shower, Cedar-lined closets, and an attached laundry room.Recent Upgrades: flooring, new (8-year warranty), Brand-new water heater (6-year warranty), New humidifier, New interior paint, New ceiling fans, modern remote-controlled chandeliers, pendant lights, and dining room lighting, and Hunter Douglas Electronic blinds.Gourmet Kitchen: Custom oversized island with quartz countertops, Decorative tile backsplash, Abundant custom cabinetry, Double Ovens, 5 Burner Gas Cooktop. Finished Walkout Basement: Large family/recreation room, area for home gym. Built-in wet bar featuring: Wine cooler, Dishwasher, Sink, two generously sized secondary bedrooms that share a full bathroom. Extensive unfinished storage space for hobbies, recreation, or future expansion. Outdoor deck with a fully retractable solar lighting awning that covers the entire
Interior Details
4409
4
3.5
Has Heating:
Yes
Heating Type:
Forced Air With Air Conditioning
Has Cooling:
Yes
Cooling Type:
Central
Has Fuel:
No
Fuel Type:
N/A
Has Basement:
No
Basement Type:
Partial
Has Flooring:
No
Flooring Type:
N/A
Has Fireplace:
Yes
Fireplace Type:
N/A
Property Details
8316
No
No
Type:
Garage, Attached
Location:
N/A
Status:
N/A
Number of Spaces:
2
No
No
No
No
Yes
No
No
Construction Details
Ranch
Combination
N/A
Hip
Composition Shingle
Tax History
Year
Amount
Land
Improvement
Percent Change
Assessment
2019
$7,258
$12,080
$44,020
--%
$56,100
2019
$7,258
$12,080
$44,020
--%
$56,100
2018
$7,298
$9,000
$46,090
--%
$55,090
2017
$6,705
$9,000
$46,090
--%
$55,090
2016
$2,040
$7,160
$9,530
--%
$16,690
2014
$534
$4,270
$0
--%
$4,270
2013
$532
$4,270
$0
--%
$4,270
2012
$483
$3,810
$0
--%
$3,810

Average Home Price in 80234
Nearby Properties
Zip Code
Price
Bed
Bath
Sqft
Lot
Sold Date
$1,249,902
$1,249,902
4 Beds
3.5 Baths
3,835 Sqft
11,107 Lot (sqft)
Sold 09/09/2026
$957,879
$957,879
5 Beds
4 Baths
4,545 Sqft
7,210 Lot (sqft)
Sold 09/01/2026
$1,295,000
$1,295,000
4 Beds
3.5 Baths
4,409 Sqft
8,316 Lot (sqft)
Sold 08/03/2026
$1,224,807
$1,224,807
2 Beds
3 Baths
4,534 Sqft
7,056 Lot (sqft)
Sold 06/02/2026
$1,134,100
$1,134,100
2 Beds
2.5 Baths
4,615 Sqft
8,316 Lot (sqft)
Sold 05/29/2026
$849,900
$849,900
5 Beds
4 Baths
4,426 Sqft
7,808 Lot (sqft)
Sold 07/24/2026
$1,109,773
$1,109,773
3 Beds
3.5 Baths
4,191 Sqft
11,594 Lot (sqft)
Sold 10/26/2026
$1,020,250
$1,020,250
3 Beds
4 Baths
4,112 Sqft
12,459 Lot (sqft)
Sold 10/17/2026
$1,250,000
$1,250,000
3 Beds
2 Baths
4,433 Sqft
8,316 Lot (sqft)
Sold 06/09/2026