
Member Features
Find Real Estate Bargain!
Full foreclosure details
Home value, equity and ownership info
Find homes priced below market
Get full access with a FREE Account
Already a member?
$560,092
Listing Price3beds
3baths
1,678sqft
40,946sqft lot
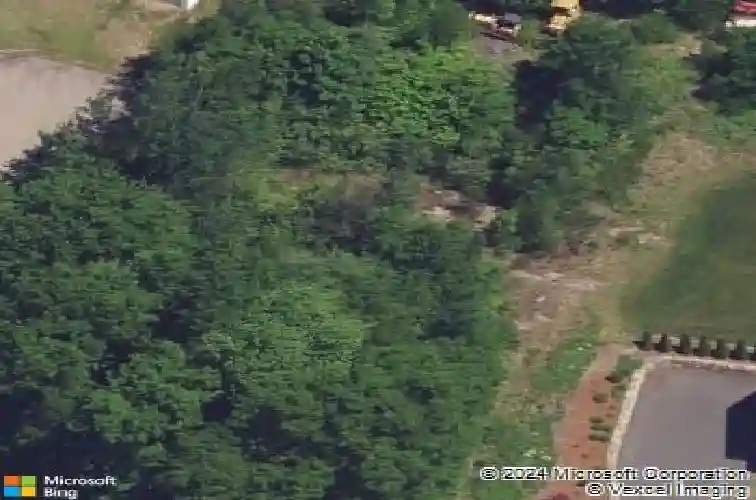
76 Beach Rd, Wolcott, CT 06716
Member Features
Find Real Estate Bargain!
Full foreclosure details
Home value, equity and ownership info
Find homes priced below market
Get full access with a FREE Account
Already a member?
For Sale
Home type
Price / sqft
Year built
Home Details
Welcome to this stunning 2023-built raised ranch, offering modern design, quality craftsmanship, and bright, open living spaces throughout. The main level showcases a beautiful kitchen featuring granite countertops, a center island, and a spacious dining area with a slider leading to a Trex deck overlooking the private backyard-perfect for entertaining or relaxing outdoors. The expansive living room boasts vaulted ceilings and abundant natural light, creating an inviting and airy atmosphere. The primary suite serves as a private retreat with double closets and a beautifully appointed en-suite bath. Two additional generously sized bedrooms and a full bath complete the main level. The finished lower level provides exceptional additional living space with a spacious family room, a full bathroom, laundry area, and a slider offering direct access to the backyard. A two-car garage provides convenience and ample storage. Ideally situated in a desirable commuter-friendly location, this home is just minutes from shopping, dining, parks, and major travel routes. Combining modern amenities, stylish finishes, and everyday functionality, this move-in-ready home is one you won't want to miss.
Interior Details
1678
3
3
Has Heating:
Yes
Heating Type:
Forced Air With Air Conditioning
Has Cooling:
Yes
Cooling Type:
N/A
Has Fuel:
Yes
Fuel Type:
Gas
Has Basement:
No
Basement Type:
N/A
Has Flooring:
No
Flooring Type:
N/A
Has Fireplace:
Yes
Fireplace Type:
N/A
Property Details
40946
No
No
Type:
Garage, Basement
Location:
N/A
Status:
N/A
Number of Spaces:
2
N/A
N/A
N/A
N/A
N/A
N/A
N/A
Construction Details
Raised Ranch
Aluminum/vinyl
N/A
Gable
Shingle
Tax History
Year
Amount
Land
Improvement
Percent Change
Assessment
2020
$1,339
$40,400
$0
--%
$40,400
2019
$1,339
$40,400
$0
--%
$40,400
2018
$1,301
$40,400
$0
--%
$40,400
2017
$1,263
$40,400
$0
--%
$40,400
2016
$1,148
$39,700
$0
--%
$39,700
2014
$1,079
$39,700
$0
--%
$39,700
2011
$1,029
$39,700
$0
--%
$39,700

Average Home Price in 06716
Nearby Properties
Zip Code
Price
Bed
Bath
Sqft
Lot
Sold Date
$460,333
$460,333
2 Beds
2 Baths
1,901 Sqft
61,420 Lot (sqft)
Sold 07/07/2026
$394,373
$394,373
3 Beds
1.5 Baths
1,500 Sqft
14,810 Lot (sqft)
Sold 10/27/2026
$413,911
$413,911
2 Beds
2 Baths
1,434 Sqft
20,909 Lot (sqft)
Sold 10/26/2026
$560,092
$560,092
3 Beds
3 Baths
1,678 Sqft
40,946 Lot (sqft)
Sold 10/27/2026







