Member Features
Find Real Estate Bargain!
Full foreclosure details
Home value, equity and ownership info
Find homes priced below market
Get full access with a FREE Account
Already a member?
$574,995
Listing Price3beds
2baths
1,350sqft
9,000sqft lot
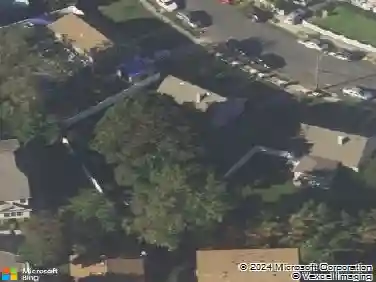
809 Bayview Ave, Amityville, NY 11701
Member Features
Find Real Estate Bargain!
Full foreclosure details
Home value, equity and ownership info
Find homes priced below market
Get full access with a FREE Account
Already a member?
For Sale
Off Market
Home type
Price / sqft
Year built
Home Details
Welcome to this beautifully renovated ranch-style home, meticulously stripped to the studs and masterfully rebuilt. Step inside to discover a grand open-concept living space with soaring vaulted ceilings. The modern kitchen is a chef's dream, featuring stainless steel appliances, a stunning quartz island, butcher block counters, and elegant shaker cabinets.The private primary suite offers a spa-like bathroom and sliding doors that open to an expansive, beautiful backyard. Every detail of this home has been thoughtfully crafted by from top to bottom. This home ensures a brand-new luxury living experience with the added benefit of low taxes. Don't miss this incredible opportunity to own a truly revitalized home. ***Updates: New Windows, New Electric HVAC & Water Heater System (whole house is electric no gas or oil), New 200 amp Electric Panel w/60 amp sub-panel in garage/workspace, New LVP flooring throughout, New Vaulted Roof Design, New Siding, New Driveway, walkway & sidewalk***
Interior Details
1350
3
2
Has Heating:
No
Heating Type:
N/A
Has Cooling:
No
Cooling Type:
N/A
Has Fuel:
No
Fuel Type:
N/A
Has Basement:
No
Basement Type:
N/A
Has Flooring:
No
Flooring Type:
N/A
Has Fireplace:
Yes
Fireplace Type:
N/A
Property Details
9000
No
No
Type:
N/A
Location:
N/A
Status:
N/A
Number of Spaces:
N/A
N/A
N/A
N/A
N/A
N/A
N/A
N/A
Construction Details
N/A
N/A
N/A
N/A
N/A
Tax History
Year
Amount
Land
Improvement
Percent Change
Assessment
2020
$5,310
$260
$2,020
--%
$2,280
2018
$5,082
$260
$2,020
--%
$2,280
2017
$4,957
$260
$2,020
--%
$2,280
2016
$4,962
$260
$2,020
--%
$2,280
2015
$5,051
$260
$2,020
--%
$2,280
2014
$4,931
$260
$2,020
--%
$2,280
2013
$5,823
$260
$2,020
--%
$2,280

Average Home Price in 11701
Nearby Properties
Zip Code
Price
Bed
Bath
Sqft
Lot
Sold Date
$536,261
-- Beds
1 Baths
1,312 Sqft
7,600 Lot (sqft)
Sold 06/09/2026
$574,995
3 Beds
2 Baths
1,350 Sqft
9,000 Lot (sqft)
Sold 10/13/2026
$456,908
-- Beds
1 Baths
1,347 Sqft
6,000 Lot (sqft)
Sold 10/26/2026
$679,999
$679,999
-- Beds
1 Baths
1,502 Sqft
10,000 Lot (sqft)
Sold 10/26/2026
$642,645
$642,645
-- Beds
1 Baths
1,358 Sqft
7,700 Lot (sqft)
Sold NaN/NaN/NaN
$629,999
$629,999
4 Beds
3 Baths
1,382 Sqft
8,000 Lot (sqft)
Sold 10/13/2026
$627,183
-- Beds
2 Baths
1,449 Sqft
7,200 Lot (sqft)
Sold 10/26/2026
$599,999
3 Beds
3 Baths
1,372 Sqft
9,600 Lot (sqft)
Sold 10/13/2026
$552,195
-- Beds
1.5 Baths
1,210 Sqft
10,000 Lot (sqft)
Sold NaN/NaN/NaN