Member Features
Find Real Estate Bargain!
Full foreclosure details
Home value, equity and ownership info
Find homes priced below market
Get full access with a FREE Account
Already a member?
$625,000
Listing Price3beds
4baths
2,240sqft
2,178sqft lot
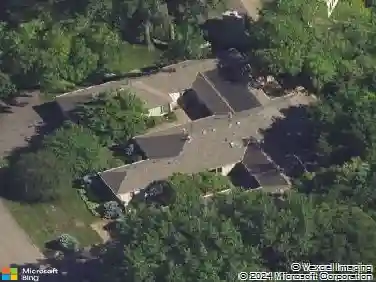
4667 Bayswater Rd, Excelsior, MN 55331
Member Features
Find Real Estate Bargain!
Full foreclosure details
Home value, equity and ownership info
Find homes priced below market
Get full access with a FREE Account
Already a member?
For Sale
Off Market
Home type
Price / sqft
Year built
Home Details
Introducing 4667 Bayswater Road, located in the highly desirable Amesbury West neighborhoodan oasis surrounded by trees.nnThis two-story End- Unit townhome captivates with its wall of windows, a deck, and patio that overlook a serene pond, offering a sense of nature and privacy.nnMeticulously maintained, this home features new Anderson windows, two furnaces, a new water heater, a Culligan water system, an epoxy-coated garage, and modern kitchen appliances, allowing you to focus on making it yours!nnThe expansive primary bedroom serves as a personal retreat, complete with a 3/4 bathroom. The upper level includes two additional bedrooms and another bathroom.nnThe walkout lower level welcomes you into a spacious family room, an office, and a full bathroom. Additionally, there is a large storage area that houses all the new mechanical systems.nnAmesbury West offers more than just a home; it includes a private tennis and pickleball court for recreation right at your doorstep.nnEnjoy strolls to the charming Cottagewood Store, relax at Carsons Bay, or launch your boat from the nearby public access. Adventure awaits as you connect to the LRT trail, leading you to the delightful downtown Excelsior. Plus, youll be part of the award-winning Minnetonka School District, where opportunities abound.
Interior Details
2240
3
4
Has Heating:
Yes
Heating Type:
Floor/wall Furnace
Has Cooling:
Yes
Cooling Type:
Package
Has Fuel:
Yes
Fuel Type:
Electric
Has Basement:
No
Basement Type:
Basement (unspecified)
Has Flooring:
No
Flooring Type:
Carpet
Has Fireplace:
Yes
Fireplace Type:
N/A
Property Details
2178
No
No
Type:
Garage, Attached
Location:
N/A
Status:
N/A
Number of Spaces:
2
N/A
N/A
N/A
N/A
N/A
N/A
N/A
Construction Details
Townhouse
Composition/composite
N/A
Gable
Asphalt
Tax History
Year
Amount
Land
Improvement
Percent Change
Assessment
2020
$5,497
$0
$0
--%
$407,480
2019
$5,214
$0
$0
--%
$383,500
2018
$4,843
$0
$0
--%
$356,250
2017
$4,524
$0
$0
--%
$327,910
2016
$5,279
$0
$0
--%
$376,960
2014
$4,836
$0
$0
--%
$329,000
2013
$5,023
$0
$0
--%
$352,980
2011
$4,950
$0
$0
--%
$366,060

Average Home Price in 55331
Nearby Properties
Zip Code
Price
Bed
Bath
Sqft
Lot
Sold Date
$501,052
3 Beds
3 Baths
2,016 Sqft
1,742 Lot (sqft)
Sold 07/18/2026
$792,699
3 Beds
3.25 Baths
2,152 Sqft
2,614 Lot (sqft)
Sold 10/27/2026
$1,085,000
$1,085,000
3 Beds
3 Baths
2,058 Sqft
4,792 Lot (sqft)
Sold 10/26/2026
$699,000
3 Beds
4 Baths
2,414 Sqft
5,227 Lot (sqft)
Sold 10/13/2026
$755,000
2 Beds
6.75 Baths
2,016 Sqft
2,614 Lot (sqft)
Sold 10/27/2026
$937,034
3 Beds
2.5 Baths
1,924 Sqft
5,663 Lot (sqft)
Sold 10/27/2026
$625,000
3 Beds
4 Baths
2,240 Sqft
2,178 Lot (sqft)
Sold 10/13/2026
$941,234
3 Beds
3 Baths
1,966 Sqft
5,227 Lot (sqft)
Sold 10/27/2026