Member Features
Find Real Estate Bargain!
Full foreclosure details
Home value, equity and ownership info
Find homes priced below market
Get full access with a FREE Account
Already a member?
$1,300,000
Listing Price3beds
4baths
2,980sqft
16,398sqft lot
4552 Bayside Dr, Milton, FL 32583
Member Features
Find Real Estate Bargain!
Full foreclosure details
Home value, equity and ownership info
Find homes priced below market
Get full access with a FREE Account
Already a member?
For Sale
Off Market
Home type
Price / sqft
Year built
Home Details
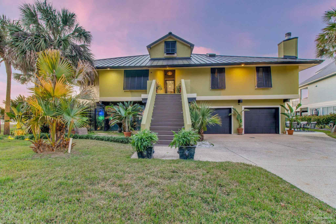
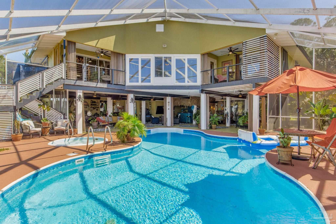
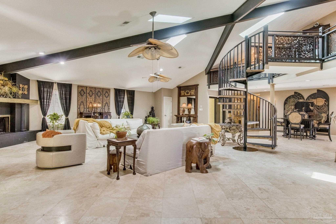
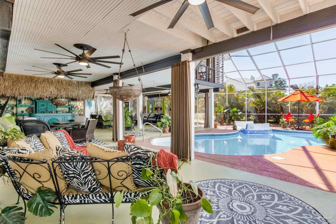
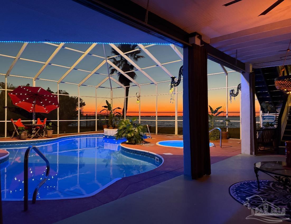
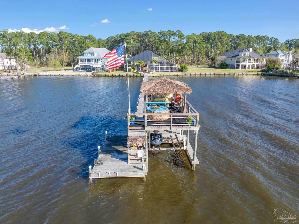
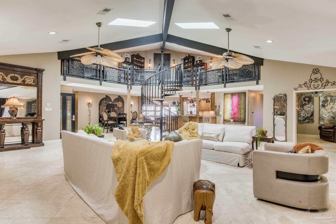
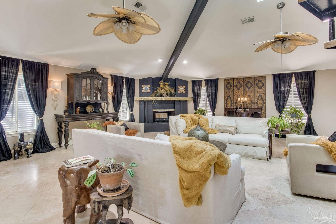
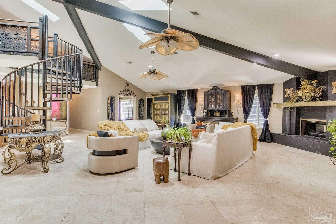
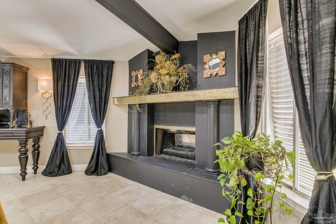
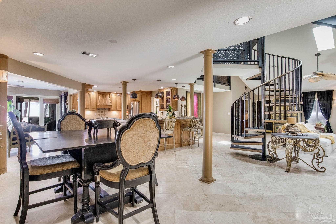
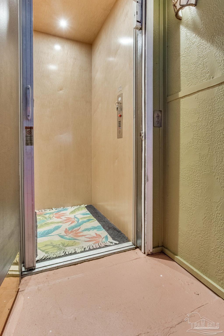
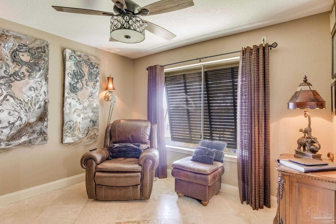
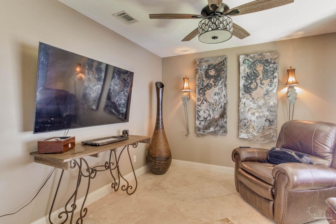
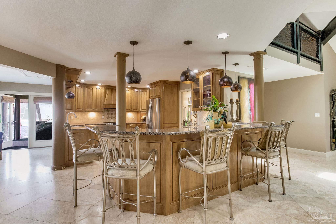
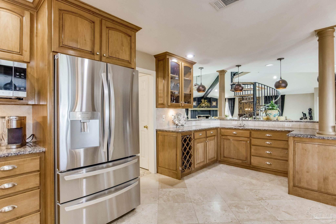
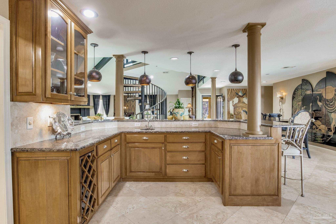
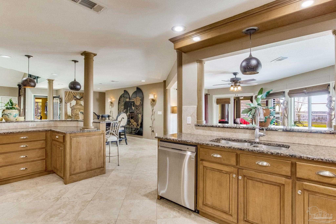
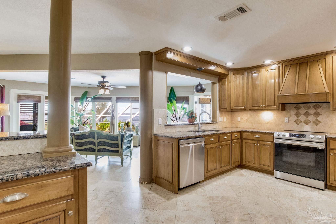
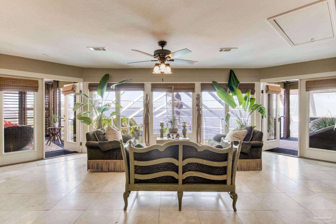
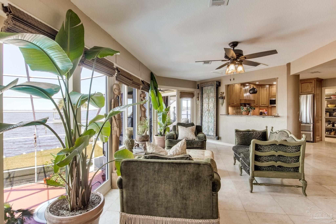
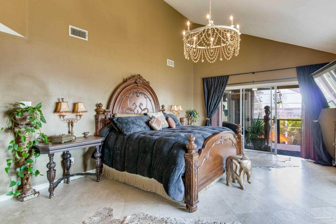
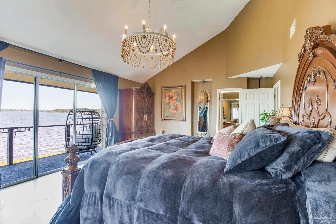
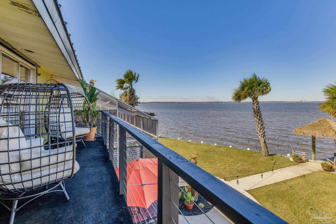
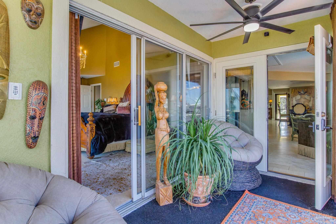
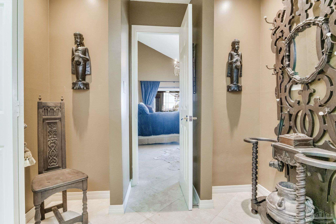
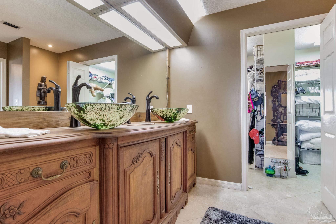
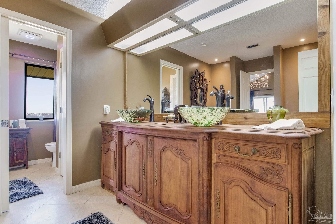
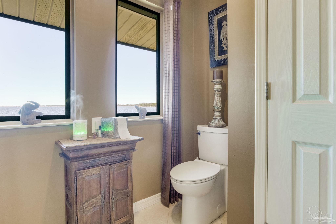
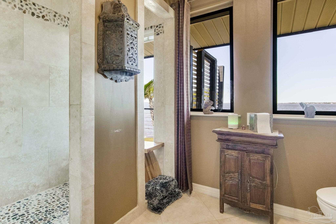
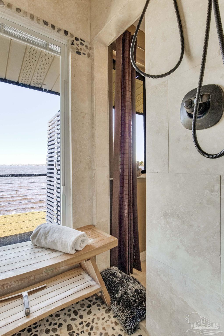
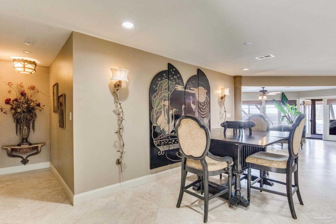
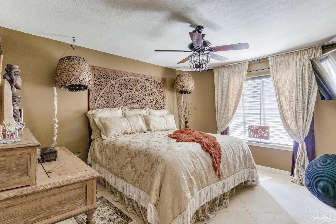
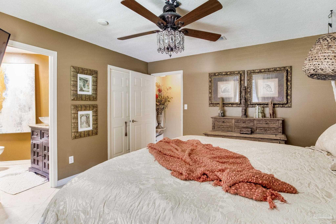
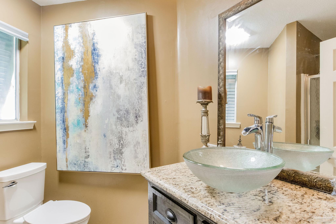
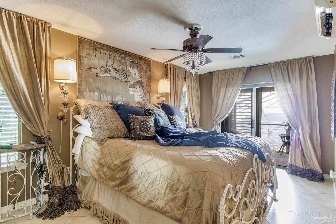
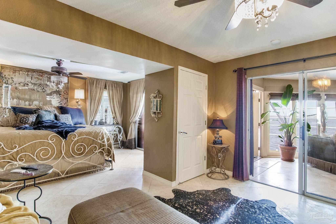
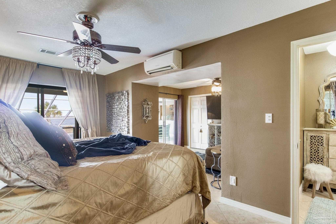
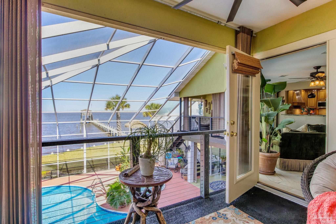
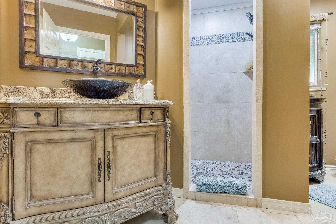
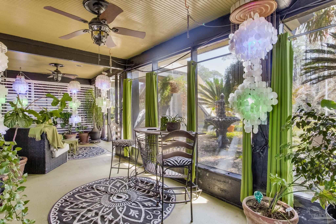
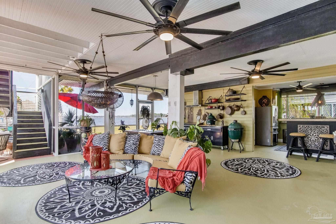
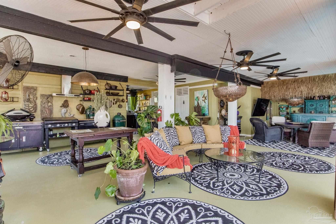
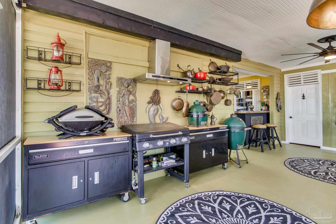
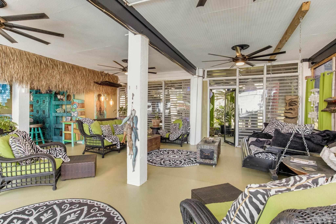
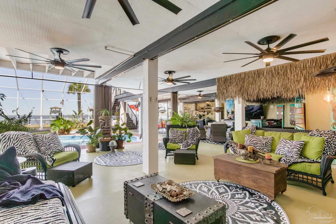
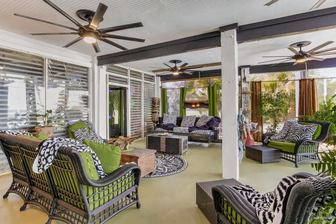
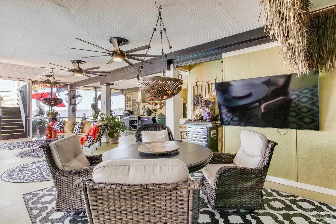
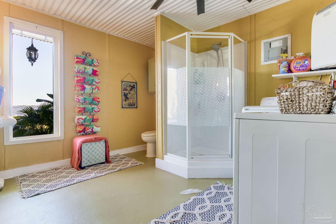
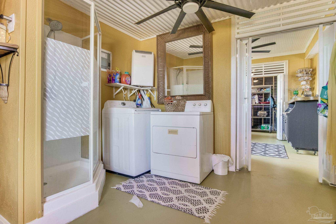
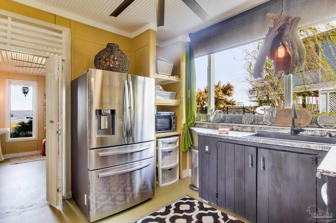
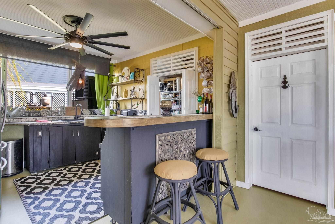
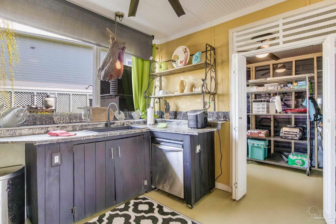
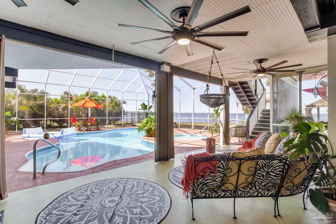
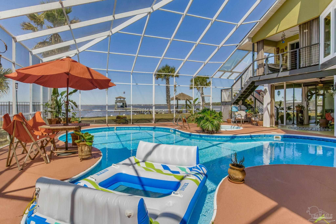
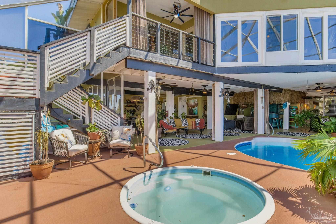
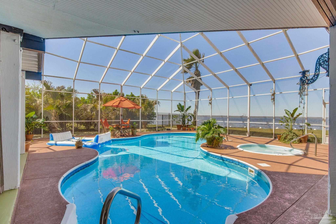
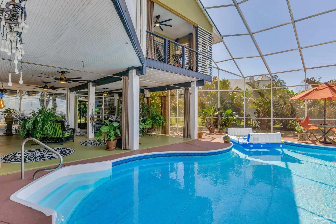
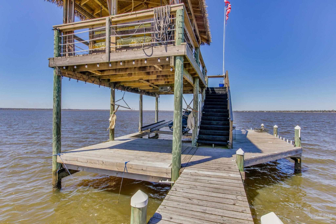
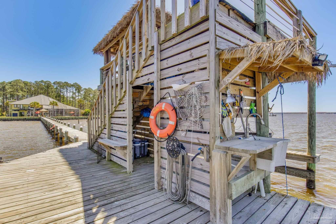
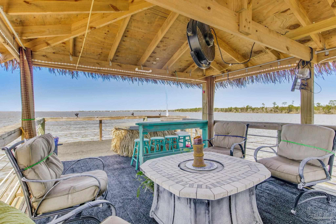
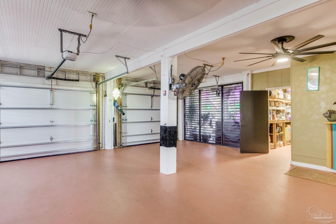
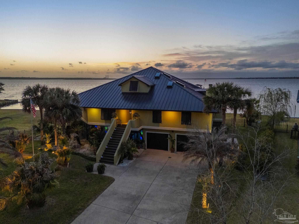
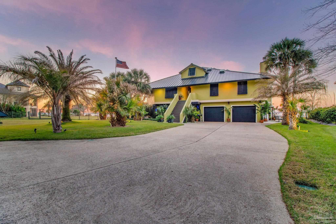
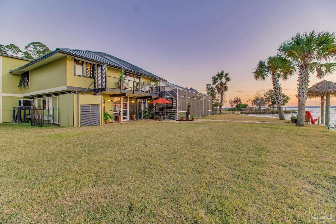
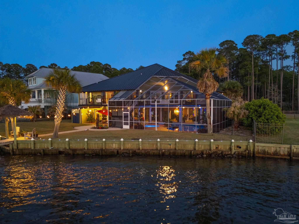
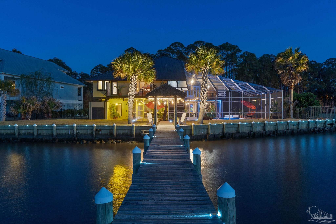
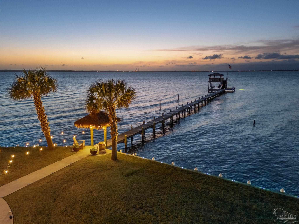
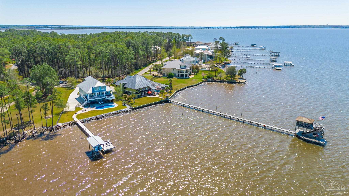
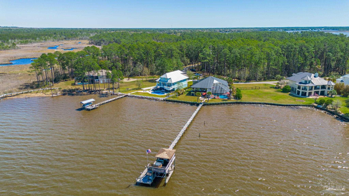
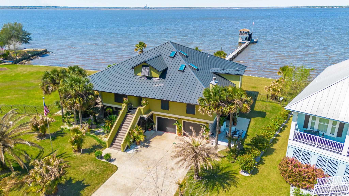
Welcome to your dream waterfront home nestled on Escambia Bay in Milton, FL. This stunning 3-bedroom, 4-full-bathroom home offers just over 3,400 sq. ft. of living space, making it the perfect sanctuary for relaxation and entertainment. Upon stepping through the front door, youre greeted by the family room, complete with soaring ceilings, a spiral staircase leading to a loft, and abundance of natural light that pours in through the windows and skylights. The kitchen features stainless steel appliances, granite countertops, and multiply eating options including an over the counter bar and breakfast nook, offering a beautiful view of the pool and water beyond. The master suite offers two private balconiesone open-air to enjoy the bay breeze and one covered within the screened patio. The en-suite bathroom features double vanities, a walk-in tile shower featuring bay views, and a spacious walk-in closet. Across the home, the two additional bedrooms boasts their own updated bathrooms, complete with newer vanities and tile showers. The home offers an office/study and an interior elevator! The upstairs laundry room and ample storage optionsincluding a partially floored attic and oversized two-car garageensure plenty of room. Step outside, and youll find the true heart of this homethe outdoor living space. The expansive, covered area spans approximately 2,500 sq. ft., offering an outdoor kitchen, a full bathroom, and a laundry room, all set beneath the protection of a screened enclos
Interior Details
2980
3
4
Has Heating:
Yes
Heating Type:
Forced Air With Air Conditioning
Has Cooling:
Yes
Cooling Type:
Central
Has Fuel:
No
Fuel Type:
N/A
Has Basement:
No
Basement Type:
N/A
Has Flooring:
No
Flooring Type:
Carpet
Has Fireplace:
Yes
Fireplace Type:
N/A
Property Details
16398
No
No
Type:
N/A
Location:
N/A
Status:
N/A
Number of Spaces:
N/A
No
No
No
No
No
No
No
Construction Details
N/A
Wood
N/A
Gable/hip
Metal
Tax History
Year
Amount
Land
Improvement
Percent Change
Assessment
2019
$3,730
$0
$0
--%
$301,670
2018
$3,707
$64,350
$231,695
--%
$296,045
2017
$2,960
$0
$0
--%
$240,010
2016
$2,941
$0
$0
--%
$235,073
2015
$2,993
$39,600
$193,839
--%
$233,439
2013
$3,299
$0
$0
--%
$245,566
2012
$3,100
$0
$0
--%
$242,267

Average Home Price in 32583
Nearby Properties
Zip Code
Price
Bed
Bath
Sqft
Lot
Sold Date
$1,300,000
$1,300,000
3 Beds
4 Baths
2,980 Sqft
16,398 Lot (sqft)
Sold 10/12/2026
$1,150,000
$1,150,000
4 Beds
3 Baths
3,305 Sqft
33,006 Lot (sqft)
Sold 10/13/2026
$1,151,112
$1,151,112
3 Beds
2 Baths
3,414 Sqft
12,839 Lot (sqft)
Sold 10/27/2026