

Member Features
Find Real Estate Bargain!
Full foreclosure details
Home value, equity and ownership info
Find homes priced below market
Get full access with a FREE Account
Already a member?
$1,300,000
Listing Price5beds
4baths
4,192sqft
24,789sqft lot
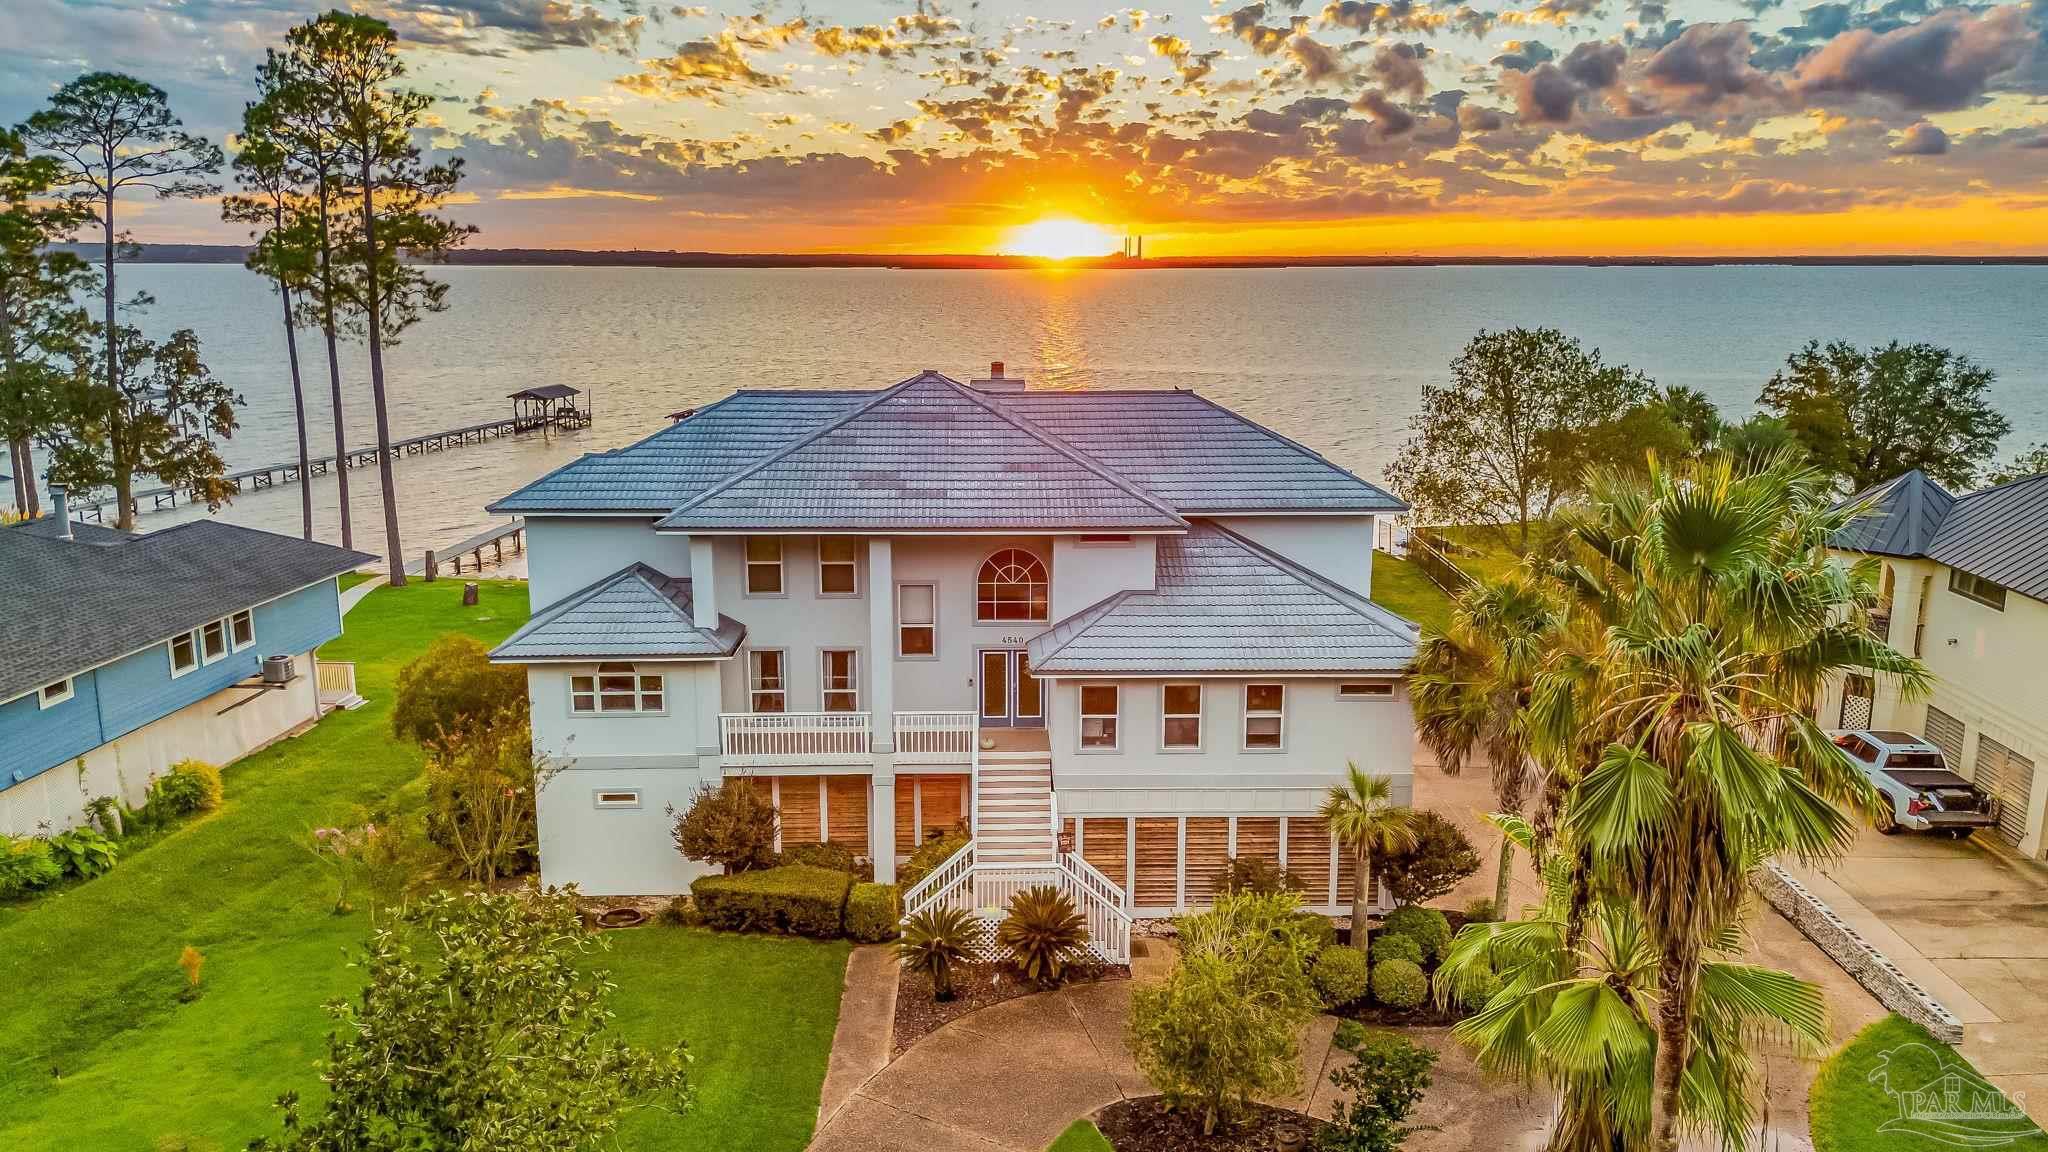
4540 Bayside Dr, Milton, FL 32583
Member Features
Find Real Estate Bargain!
Full foreclosure details
Home value, equity and ownership info
Find homes priced below market
Get full access with a FREE Account
Already a member?
For Sale
Off Market
Home type
Price / sqft
Year built
Home Details
When you enter this enchanted island neighborhood, you will find a quiet little street lined with beautiful luxury homes and amazing views of Escambia Bay. Arriving at your new dream home, you will find a stunning Waterfront Estate with an Expansive Pool and Breathtaking Sunsets. Spanning nearly 4,200 square feet, this property features 5 bedrooms and 4 full bathrooms, providing ample room for relaxation and entertainment. As you step into the heart of the home, youll be greeted by the grand family room, showcasing floor-to-ceiling windows that frame water views and a cozy fireplace. The open design connects to the gourmet kitchen, which boasts granite countertops, stainless steel appliances, and a double convection oven. With abundant cabinet and countertop space, this kitchen is a chefs paradise completed by a picturesque view of the bay through large windows, inviting lots of natural light. The main level also includes a dining room, a full bath, and the master suite which features a floor-to-ceiling sliding glass door leading to the balcony, providing direct access to stunning bay views. The master bath is a haven of relaxation with double vanities, a walk-in tile shower, and a massive Jacuzzi tub. An additional bedroom beside the master suite serves perfectly as a home office, formal sitting room, or playroom. Upstairs, the home continues to impress with three bedrooms and two bathrooms. The west side of the upper level features an 18x26 bedroom with bay views and a priv
Interior Details
4192
5
4
Has Heating:
Yes
Heating Type:
Forced Air With Air Conditioning
Has Cooling:
Yes
Cooling Type:
Central
Has Fuel:
No
Fuel Type:
N/A
Has Basement:
No
Basement Type:
N/A
Has Flooring:
No
Flooring Type:
Tile (unspecified)
Has Fireplace:
Yes
Fireplace Type:
N/A
Property Details
24789
No
No
Type:
N/A
Location:
N/A
Status:
N/A
Number of Spaces:
N/A
No
No
No
No
Yes
No
No
Construction Details
N/A
Wood
N/A
Gable/hip
Metal
Tax History
Year
Amount
Land
Improvement
Percent Change
Assessment
2019
$4,804
$0
$0
--%
$377,148
2018
$4,776
$0
$0
--%
$370,116
2017
$4,762
$0
$0
--%
$362,503
2016
$4,738
$0
$0
--%
$355,047
2015
$4,820
$39,600
$312,979
--%
$352,579
2013
$4,974
$0
$0
--%
$350,984
2012
$4,661
$0
$0
--%
$345,117

Average Home Price in 32583
Nearby Properties
Zip Code
Price
Bed
Bath
Sqft
Lot
Sold Date
$1,300,000
$1,300,000
5 Beds
4 Baths
4,192 Sqft
24,789 Lot (sqft)
Sold 09/29/2026
$1,411,000
$1,411,000
4 Beds
3 Baths
3,749 Sqft
25,251 Lot (sqft)
Sold 10/26/2026