Member Features
Find Real Estate Bargain!
Full foreclosure details
Home value, equity and ownership info
Find homes priced below market
Get full access with a FREE Account
Already a member?
$6,999,995
Listing Price4beds
--baths
12,221sqft
36,155sqft lot
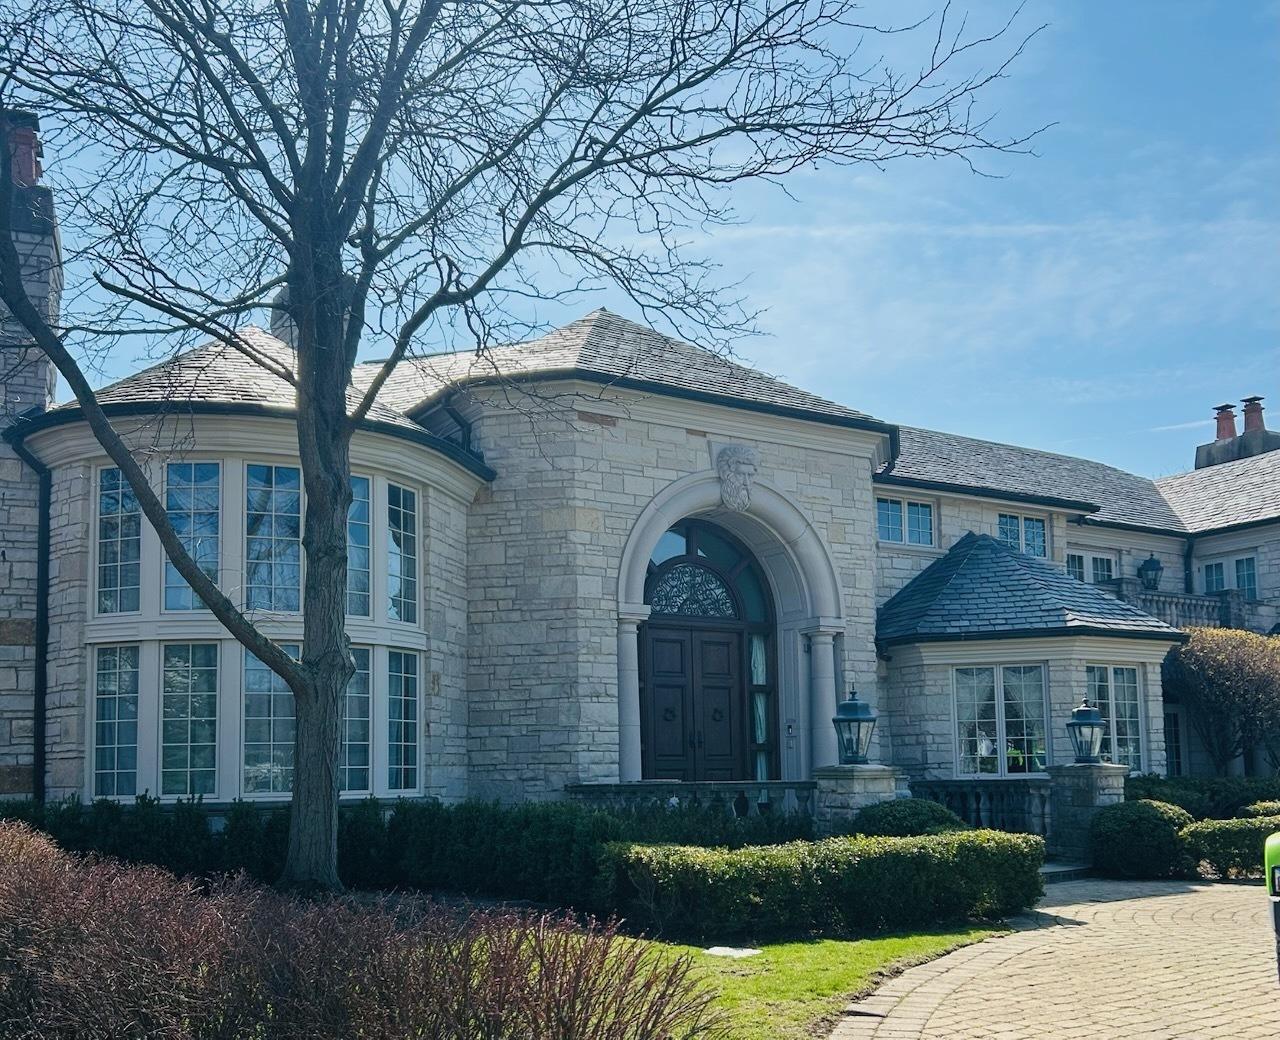
50 Baybrook Ln, Oak Brook, IL 60523
Member Features
Find Real Estate Bargain!
Full foreclosure details
Home value, equity and ownership info
Find homes priced below market
Get full access with a FREE Account
Already a member?
For Sale
Off Market
Home type
Price / sqft
Year built
Home Details
Welcome to one of Oak Brook's most extraordinary private estates, nestled on nearly an acre in the coveted Ginger Creek community. Offering the perfect blend of timeless elegance, resort-style amenities, and unparalleled craftsmanship, this remarkable stone residence delivers a lifestyle few homes can match. From the moment you arrive, the heated circular driveway and impressive stone facade create a grand first impression. Beyond the doors awaits over three levels of meticulously designed living space, effortlessly connected by a private elevator and filled with exquisite details including marble and hardwood flooring, soaring coffered ceilings, custom millwork, architectural built-ins, and five inviting fireplaces. Designed for both everyday luxury and unforgettable entertaining, the heart of the home is a stunning chef's kitchen featuring custom cabinetry, an oversized island, premium appliances, butler's pantry, walk-in pantry, wine refrigeration, and multiple dining spaces that flow beautifully for gatherings both large and intimate. The home's flexible floor plan offers five spacious bedrooms, seven full baths, and three half baths, including a highly desirable main-level guest suite with adjacent sunroom. The lavish primary suite serves as a private retreat, complete with a spa-inspired bath and an extraordinary custom-designed dressing room and closet spanning more than 560 square feet. Every level of the home offers something exceptional. Enjoy dedicated office space
Interior Details
12221
4
N/A
Has Heating:
Yes
Heating Type:
Yes
Has Cooling:
Yes
Cooling Type:
Central
Has Fuel:
No
Fuel Type:
N/A
Has Basement:
No
Basement Type:
Basement (unspecified)
Has Flooring:
No
Flooring Type:
N/A
Has Fireplace:
Yes
Fireplace Type:
N/A
Property Details
36155
Yes
No
Type:
N/A
Location:
N/A
Status:
N/A
Number of Spaces:
N/A
N/A
N/A
N/A
N/A
N/A
N/A
N/A
Construction Details
Split Level
Combination
N/A
N/A
N/A
Tax History
Year
Amount
Land
Improvement
Percent Change
Assessment
2019
$52,854
$120,340
$1,327,090
--%
$1,447,430
2018
$47,915
$113,910
$1,256,240
--%
$1,370,150
2017
$44,909
$127,710
$1,177,940
--%
$1,305,650
2016
$52,353
$120,310
$1,348,640
--%
$1,468,950
2015
$51,700
$112,080
$1,256,420
--%
$1,368,500
2013
$46,214
$116,280
$1,093,560
--%
$1,209,840
2012
$46,036
$123,930
$1,165,470
--%
$1,289,400
2011
$15,245
$134,560
$0
--%
$134,560

Average Home Price in 60523
Nearby Properties
Zip Code
Price
Bed
Bath
Sqft
Lot
Sold Date
$6,999,995
$6,999,995
4 Beds
-- Baths
12,221 Sqft
36,155 Lot (sqft)
Sold 06/18/2026