
Member Features
Find Real Estate Bargain!
Full foreclosure details
Home value, equity and ownership info
Find homes priced below market
Get full access with a FREE Account
Already a member?
$468,835
Listing Price4beds
3.5baths
2,736sqft
5,819sqft lot
16316 Bayberry View Dr, Lithia, FL 33547
Member Features
Find Real Estate Bargain!
Full foreclosure details
Home value, equity and ownership info
Find homes priced below market
Get full access with a FREE Account
Already a member?
For Sale
Home type
Price / sqft
Year built
Home Details
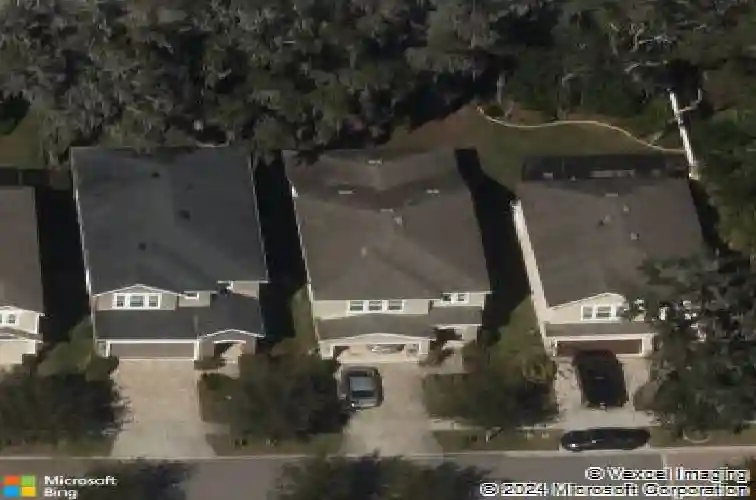
GATED IN FISHHAWK RANCH! Come see this David Weekley built Craftsman Style home sitting on a large lot on a private Cul de sac street with No Rear Neighbors. Bayberry Glen is an intimate gated Fishhawk Ranch enclave comprised of just 35 homes. Great curb appeal includes brick paver driveway, stone and handsome craftsman accents! Step inside and explore this wonderful design with room for all! The gourmet kitchen boasts granite counters, 42 espresso cabinets, lots of counter space, center island, stainless appliances, pendant lighting, walk-in pantry and opens to the family room as the hub of this fantastic design! Large picture windows in your great room provide an abundance of natural light and views of your covered / screened lanai and private yard. Your first-floor master suite features a luxurious en suite with garden tub, dual sinks and a very large walk-in closet! You will also find a first-floor home office and convenient guest bath. Venture upstairs and discover a large open bonus room area plus, Two more large bedrooms sharing a Jack & Jill bath AND the 4th Bedroom / Guest Suite offering its own private 3rd bath! This home is located on a cul de sac street in gated enclave with little to no traffic. Recent updates include fresh paint, brand new carpet, brand new stove, brand new refrigerator. This home is immaculate and move in ready! All of this in Hillsborough 's Award Winning Resort Style Community of Fishhawk Ranch featuring: Clubhouses, pools, Water Park, Pickle
Interior Details
2736
4
3.5
Has Heating:
Yes
Heating Type:
Central
Has Cooling:
Yes
Cooling Type:
Central
Has Fuel:
No
Fuel Type:
N/A
Has Basement:
No
Basement Type:
N/A
Has Flooring:
No
Flooring Type:
Tile (unspecified)
Has Fireplace:
Yes
Fireplace Type:
N/A
Property Details
5819
No
No
Type:
Garage, Attached
Location:
N/A
Status:
N/A
Number of Spaces:
1
No
No
No
No
Yes
No
No
Construction Details
Contemporary
Brick/stone (brick And/or Stone)
N/A
Gable/hip
Asphalt
Tax History
Year
Amount
Land
Improvement
Percent Change
Assessment
2020
$1,866
$0
$0
--%
$262,749
2019
$1,811
$0
$0
--%
$256,842
2018
$5,676
$48,414
$203,639
--%
$252,053
2017
$5,703
$0
$0
--%
$251,262
2016
$5,674
$0
$0
--%
$246,094
2014
$5,940
$48,414
$206,123
--%
$254,537
2013
$2,803
$42,362
$0
--%
$42,362
2012
$1,883
$0
$0
--%
$32,634

Average Home Price in 33547
Nearby Properties
Zip Code
Price
Bed
Bath
Sqft
Lot
Sold Date
$502,295
3 Beds
2.5 Baths
2,368 Sqft
4,423 Lot (sqft)
Sold 08/27/2026
$473,450
4 Beds
3.5 Baths
2,574 Sqft
5,034 Lot (sqft)
Sold 10/26/2026
$533,000
4 Beds
3.5 Baths
2,782 Sqft
5,720 Lot (sqft)
Sold 10/27/2026
$486,087
4 Beds
3.5 Baths
2,414 Sqft
5,710 Lot (sqft)
Sold 10/26/2026
$533,574
5 Beds
3 Baths
2,932 Sqft
5,582 Lot (sqft)
Sold 10/26/2026
$439,000
4 Beds
3.5 Baths
2,594 Sqft
5,076 Lot (sqft)
Sold 10/26/2026
$468,835
4 Beds
3.5 Baths
2,736 Sqft
5,819 Lot (sqft)
Sold 10/26/2026
$757,176
$757,176
4 Beds
3 Baths
2,988 Sqft
15,056 Lot (sqft)
Sold 10/26/2026







