Member Features
Find Real Estate Bargain!
Full foreclosure details
Home value, equity and ownership info
Find homes priced below market
Get full access with a FREE Account
Already a member?
$444,441
Listing Price3beds
2.5baths
1,607sqft
80,150sqft lot
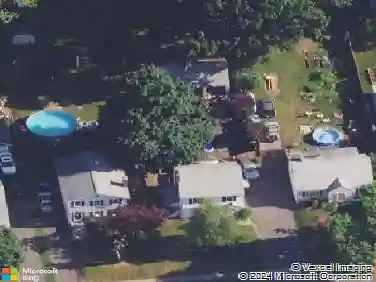
94 Bayberry Dr, Thomaston, CT 06787
Member Features
Find Real Estate Bargain!
Full foreclosure details
Home value, equity and ownership info
Find homes priced below market
Get full access with a FREE Account
Already a member?
For Sale
Home type
Price / sqft
Year built
Home Details
*Highest & Best by May 17, 2026 by 5pm* Discover comfort, space, and thoughtful updates in this beautifully maintained 3-bedroom, 2.5-bath raised ranch set on nearly 2 lightly wooded acres on desirable Bayberry Drive. Tucked away with a peaceful, private feel, this home combines classic charm with practical upgrades throughout. Inside, you'll find newer gleaming hardwood floors, three cozy wood-burning fireplaces, and an inviting layout perfect for everyday living and entertaining. The primary bedroom includes an en suite bathroom and walk-in closet. Major improvements provide peace of mind, including an 8-year-old central air system, newer water heater, insulated attic, gutter guards, and a newer well dug approximately 10 years ago complete with a new line to the tank and water softener system. Additional highlights include central vacuum in the garage, generator hookup with switch sub panel, underground utilities, and a spacious 12x20 shed offering excellent extra storage. The lightly wooded setting creates a serene backdrop while still being conveniently located near town amenities. A rare opportunity to own a move-in ready home with space, privacy, and valuable upgrades in one of Thomaston's most sought-after neighborhoods.
Interior Details
1607
3
2.5
Has Heating:
Yes
Heating Type:
Hot Water
Has Cooling:
Yes
Cooling Type:
N/A
Has Fuel:
Yes
Fuel Type:
Oil
Has Basement:
No
Basement Type:
Full
Has Flooring:
No
Flooring Type:
N/A
Has Fireplace:
Yes
Fireplace Type:
N/A
Property Details
80150
No
No
Type:
Garage, Basement
Location:
N/A
Status:
N/A
Number of Spaces:
2
N/A
N/A
N/A
N/A
N/A
N/A
N/A
Construction Details
Raised Ranch
Aluminum/vinyl
N/A
Gable
Asphalt
Tax History
Year
Amount
Land
Improvement
Percent Change
Assessment
2020
$5,807
$69,580
$91,140
--%
$160,720
2019
$5,871
$69,580
$91,140
--%
$160,720
2018
$5,752
$69,580
$91,140
--%
$160,720
2017
$5,633
$69,580
$91,140
--%
$160,720
2016
$5,347
$72,450
$84,490
--%
$156,940
2014
$5,214
$72,450
$82,600
--%
$155,050
2011
$5,137
$72,450
$82,600
--%
$155,050

Average Home Price in 06787
Nearby Properties
Zip Code
Price
Bed
Bath
Sqft
Lot
Sold Date
$352,324
3 Beds
1 Baths
1,496 Sqft
76,230 Lot (sqft)
Sold 08/27/2026
$415,000
$415,000
3 Beds
2.5 Baths
1,812 Sqft
31,799 Lot (sqft)
Sold 10/27/2026
$444,441
$444,441
3 Beds
2.5 Baths
1,607 Sqft
80,150 Lot (sqft)
Sold 10/26/2026