Member Features
Find Real Estate Bargain!
Full foreclosure details
Home value, equity and ownership info
Find homes priced below market
Get full access with a FREE Account
Already a member?
$615,000
Listing Price4beds
3baths
2,406sqft
16,509sqft lot
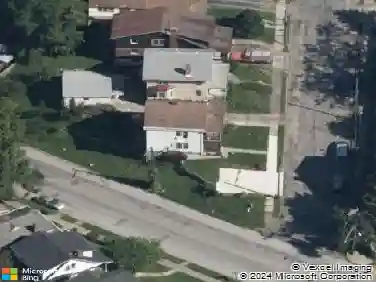
5634 Bayberry Dr, Cincinnati, OH 45242
Member Features
Find Real Estate Bargain!
Full foreclosure details
Home value, equity and ownership info
Find homes priced below market
Get full access with a FREE Account
Already a member?
For Sale
Off Market
Home type
Price / sqft
Year built
Home Details
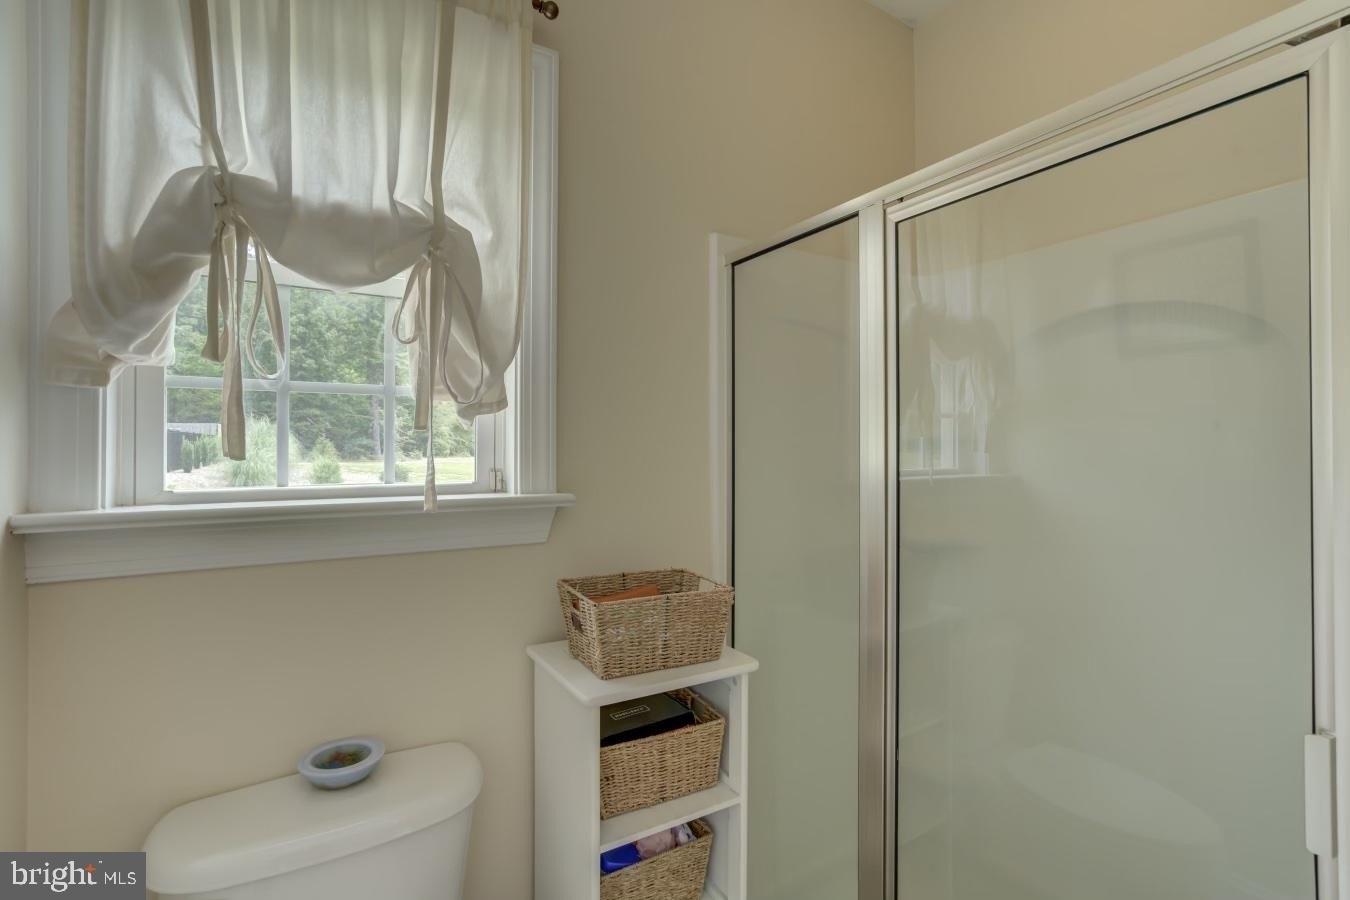
Amazing opportunity in Heitmeyer Farms, one of the most desirable neighborhoods in the area! Nestled between Kenwood and downtown Blue Ash, this meticulously maintained 4-bed, 2.5-bath home is in Indian Hill Schools. Located on one of the best lots in the neighborhood with a beautiful yard and creek. Inside: Pella windows, 200 amp electric, hardwood floors in living, dining, and study. Kitchen opens to family room with wood beams and wood-burning fireplace w/gas starter. Private study with built-ins and garage access. Spacious primary suite with sitting area, walk-in closet, and ensuite bath. Three additional bedrooms share a full bath with double vanity. Walk-out basement with rec room, bonus room, and large storage/workshop area. Front porch, 2-car garage. Ready for the next owner's custom touches and personal finishes. Minutes to shopping, dining & major highways!
Interior Details
2406
4
3
Has Heating:
Yes
Heating Type:
Baseboard
Has Cooling:
Yes
Cooling Type:
Central
Has Fuel:
Yes
Fuel Type:
Oil
Has Basement:
No
Basement Type:
Basement (unspecified)
Has Flooring:
No
Flooring Type:
N/A
Has Fireplace:
Yes
Fireplace Type:
N/A
Property Details
16509
No
No
Type:
Garage, Attached
Location:
N/A
Status:
N/A
Number of Spaces:
2
No
No
No
No
Yes
No
No
Construction Details
Conventional
Brick/stone (brick And/or Stone)
N/A
N/A
Asphalt
Tax History
Year
Amount
Land
Improvement
Percent Change
Assessment
2019
$5,403
$28,903
$100,748
--%
$129,651
2018
$5,414
$28,903
$100,748
--%
$129,651
2017
$5,157
$28,903
$100,748
--%
$129,651
2016
$4,038
$26,947
$75,733
--%
$102,680
2015
$4,073
$26,947
$75,733
--%
$102,680
2013
$4,106
$26,418
$74,249
--%
$100,667
2012
$4,109
$26,418
$74,249
--%
$100,667

Average Home Price in 45242
Nearby Properties
Zip Code
Price
Bed
Bath
Sqft
Lot
Sold Date
$392,915
3 Beds
2 Baths
2,267 Sqft
56,976 Lot (sqft)
Sold 06/19/2026
$873,213
5 Beds
2.5 Baths
2,508 Sqft
12,458 Lot (sqft)
Sold 06/19/2026
$649,000
$649,000
3 Beds
3 Baths
2,742 Sqft
23,740 Lot (sqft)
Sold 10/27/2026
$509,258
3 Beds
2.5 Baths
2,684 Sqft
12,066 Lot (sqft)
Sold 10/27/2026
$684,436
$684,436
4 Beds
3.5 Baths
2,692 Sqft
17,468 Lot (sqft)
Sold 10/27/2026
$749,191
4 Beds
2.5 Baths
2,361 Sqft
12,458 Lot (sqft)
Sold 10/27/2026
$903,792
4 Beds
3.5 Baths
2,636 Sqft
13,678 Lot (sqft)
Sold 10/27/2026
$735,187
4 Beds
2.5 Baths
2,278 Sqft
12,545 Lot (sqft)
Sold 10/27/2026
$689,000
$689,000
3 Beds
2.5 Baths
2,104 Sqft
19,820 Lot (sqft)
Sold 10/27/2026