Member Features
Find Real Estate Bargain!
Full foreclosure details
Home value, equity and ownership info
Find homes priced below market
Get full access with a FREE Account
Already a member?
$209,900
Listing Price2beds
2baths
1,818sqft
5,715sqft lot
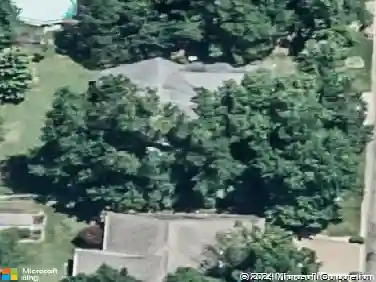
1911 Bayard Park Dr, Evansville, IN 47714
Member Features
Find Real Estate Bargain!
Full foreclosure details
Home value, equity and ownership info
Find homes priced below market
Get full access with a FREE Account
Already a member?
For Sale
Pending
Off Market
Home type
Price / sqft
Year built
Home Details
Situated on a charming street near the University of Evansville this immaculate home has been renovated by the current owners while retaining the original character and details. The front porch extends the living space and is a perfect place for morning coffee and summer nights. This floor plan offers hardwood floors and starts with a spacious living room with arched doorways. The newly renovated kitchen is a must see. The totally redesigned kitchen will accommodate large gatherings and features an abundance of cabinetry with custom features including soft close drawers, quartz countertops, top of the line black stainless appliances including gas range with double ovens, recessed lighting and custom light fixtures, island with seating in addition to the large dining area. There are two bedrooms and an abundance of unexpected closet space. The full bath has been updated and includes tub/shower combo, vanity, and custom built-ins. The lower level offers a large rec room with an abundance of space for media or play with access to the recently added full bath with walk-in shower. The unfinished portion of the lower level offers a large laundry area in addition to area for exercise, workshop, hobbies, and an abundance of storage. There is a detached 2 car garage, with large aggregate drive providing off street parking. The gorgeous backyard completes this great east side home. Updates to the home per seller include HVAC, kitchen, appliances, baths, light fixtures, paint, siding, r
Interior Details
1818
2
2
Has Heating:
Yes
Heating Type:
Central
Has Cooling:
Yes
Cooling Type:
Central
Has Fuel:
Yes
Fuel Type:
Gas
Has Basement:
No
Basement Type:
Full
Has Flooring:
No
Flooring Type:
N/A
Has Fireplace:
Yes
Fireplace Type:
N/A
Property Details
5715
Yes
Yes
Type:
Garage, Detached
Location:
N/A
Status:
N/A
Number of Spaces:
1
N/A
N/A
N/A
N/A
N/A
N/A
N/A
Construction Details
N/A
N/A
N/A
N/A
Asphalt
Tax History
Year
Amount
Land
Improvement
Percent Change
Assessment
2019
$1,220
$16,300
$99,000
--%
$115,300
2019
$1,220
$16,300
$99,000
--%
$115,300
2018
$1,224
$16,300
$99,000
--%
$115,300
2017
$1,209
$16,300
$97,200
--%
$113,500
2016
$1,213
$16,300
$97,400
--%
$113,700

Average Home Price in 47714
Nearby Properties
Zip Code
Price
Bed
Bath
Sqft
Lot
Sold Date
$299,900
3 Beds
2 Baths
1,904 Sqft
6,210 Lot (sqft)
Sold 08/07/2026
$250,000
3 Beds
2 Baths
1,553 Sqft
9,216 Lot (sqft)
Sold 10/26/2026
$156,400
3 Beds
2 Baths
1,800 Sqft
7,410 Lot (sqft)
Sold 10/26/2026
$340,813
3 Beds
2 Baths
2,068 Sqft
12,240 Lot (sqft)
Sold 10/26/2026
$285,807
3 Beds
2 Baths
1,616 Sqft
6,950 Lot (sqft)
Sold 10/26/2026
$159,900
3 Beds
1 Baths
1,703 Sqft
6,450 Lot (sqft)
Sold 04/27/2021
$255,000
$255,000
3 Beds
2 Baths
1,559 Sqft
8,611 Lot (sqft)
Sold 10/27/2026
$160,000
4 Beds
1 Baths
1,550 Sqft
7,900 Lot (sqft)
Sold 10/13/2026
$164,900
3 Beds
1 Baths
1,782 Sqft
6,600 Lot (sqft)
Sold 06/08/2021