Member Features
Find Real Estate Bargain!
Full foreclosure details
Home value, equity and ownership info
Find homes priced below market
Get full access with a FREE Account
Already a member?
$799,000
Listing Price4beds
2.5baths
3,592sqft
70,132sqft lot
5863 Bay View Dr, Buford, GA 30518
Member Features
Find Real Estate Bargain!
Full foreclosure details
Home value, equity and ownership info
Find homes priced below market
Get full access with a FREE Account
Already a member?
For Sale
Off Market
Home type
Price / sqft
Year built
Home Details
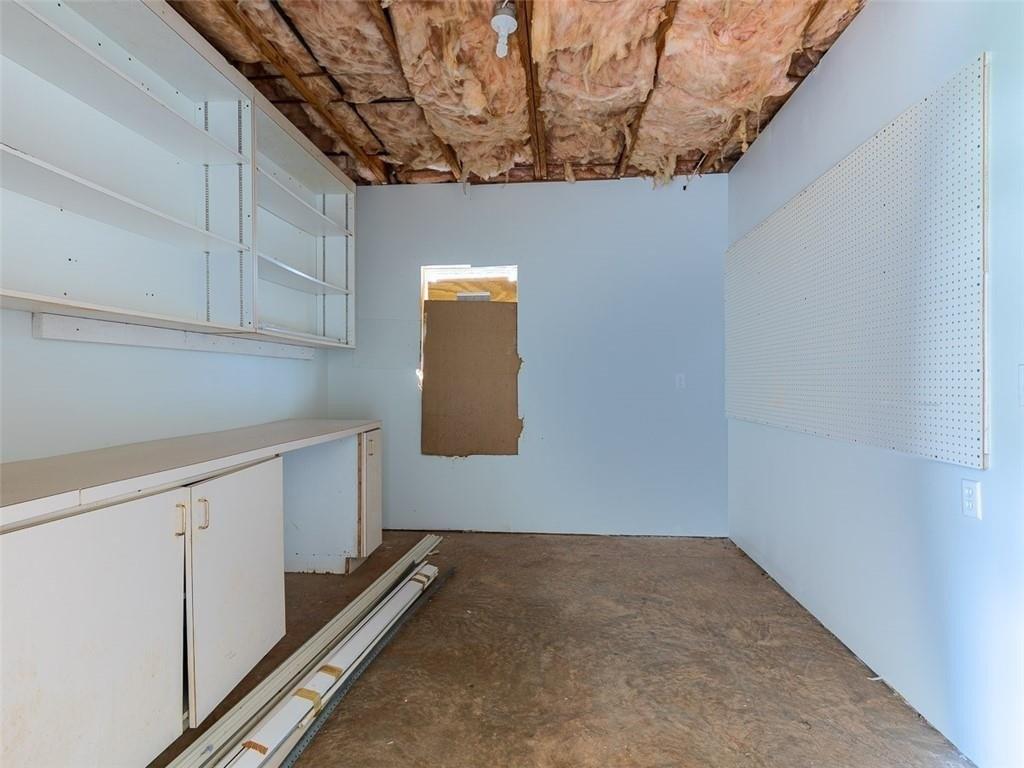
Set on approximately 1.5 wooded acres in Buford's Holiday Pines community, this spacious home offers a rare combination of privacy, outdoor living and flexible interior space. Backing to U.S. Army Corps of Engineers property with no homes directly behind, the property feels tucked away while remaining convenient to shopping, dining and recreation. The backyard is truly the centerpiece of the home. A heated saltwater pool is surrounded by generous entertaining space, including an expansive Trex deck overlooking the pool and private wooded setting. During the current ownership, the outdoor areas have been significantly enhanced with extended concrete around the pool and rear porch, a new sidewalk and stairs to the pool area, new sod, irrigation system, French drain, retaining wall, fencing, raised garden beds, fire pit, and powered pool and storage sheds. A bridge and golf cart path add even more character and usability to the property. Inside, a two-story foyer welcomes you into a light-filled floor plan designed for both everyday living and entertaining. A flexible front room can serve as a formal dining room, home office or additional sitting area. The kitchen features granite countertops, tile backsplash, newer appliances and wood flooring and opens to a spacious breakfast area overlooking the backyard. The vaulted family room is anchored by a fireplace and offers plenty of room to gather. The main-level owner's suite provides a private retreat with a double-tray ceiling, b
Interior Details
3592
4
2.5
Has Heating:
Yes
Heating Type:
Central
Has Cooling:
Yes
Cooling Type:
Central
Has Fuel:
No
Fuel Type:
N/A
Has Basement:
No
Basement Type:
Basement (unspecified)
Has Flooring:
No
Flooring Type:
Hardwood
Has Fireplace:
Yes
Fireplace Type:
N/A
Property Details
70132
No
No
Type:
N/A
Location:
N/A
Status:
N/A
Number of Spaces:
N/A
No
No
No
No
No
No
No
Construction Details
Rustic
Vinyl
N/A
Gable/hip
Composition Shingle
Tax History
Year
Amount
Land
Improvement
Percent Change
Assessment
2020
$4,467
$20,800
$142,440
--%
$163,240
2019
$4,323
$20,800
$135,720
--%
$156,520
2018
$4,176
$17,640
$128,640
--%
$146,280
2017
$3,885
$17,640
$119,760
--%
$137,400
2016
$3,054
$17,640
$92,560
--%
$110,200
2014
$2,658
$35,280
$92,560
--%
$127,840
2013
$2,726
$21,339
$73,879
--%
$95,218
2011
$2,764
$25,005
$86,634
--%
$111,639

Average Home Price in 30518
Nearby Properties
Zip Code
Price
Bed
Bath
Sqft
Lot
Sold Date
$1,331,026
$1,331,026
4 Beds
3 Baths
3,807 Sqft
13,068 Lot (sqft)
Sold 10/27/2026
$799,000
$799,000
4 Beds
2.5 Baths
3,592 Sqft
70,132 Lot (sqft)
Sold 10/27/2026
$725,000
5 Beds
4 Baths
3,423 Sqft
30,492 Lot (sqft)
Sold 10/13/2026
$649,201
4 Beds
4.5 Baths
3,076 Sqft
26,136 Lot (sqft)
Sold 10/27/2026
$880,938
4 Beds
3.5 Baths
3,522 Sqft
56,628 Lot (sqft)
Sold 10/27/2026