Member Features
Find Real Estate Bargain!
Full foreclosure details
Home value, equity and ownership info
Find homes priced below market
Get full access with a FREE Account
Already a member?
$4,895,000
Listing Price5beds
6.5baths
5,426sqft
24,535sqft lot
5035 Bay Shore Rd, Sarasota, FL 34234
Member Features
Find Real Estate Bargain!
Full foreclosure details
Home value, equity and ownership info
Find homes priced below market
Get full access with a FREE Account
Already a member?
For Sale
Home type
Price / sqft
Year built
Home Details
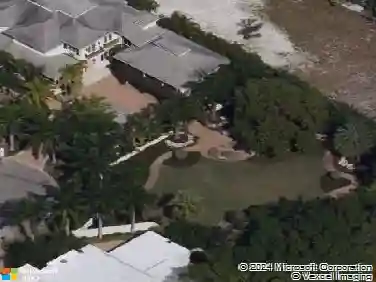
One or more photo(s) has been virtually staged. One or more photo(s) has been virtually staged. Nestled just south of the Ringling Museum, this prestigious West of Trail estate is set in Sarasotas historic Indian Beach Sapphire Shores neighborhood, known for its majestic tree-canopied streets, bayfront parks, and architectural charm. Spanning 5,712 sq. ft. on a one-half acre lot, this home is designed for multi-generational living, featuring 5 bedrooms, 6.5 baths, 2 offices, and a private in-law suite. A newly built 616 sq. ft. detached guest house with a kitchenette and full bath offers additional flexibility. Extensively remodeled in 2013 and upgraded in 2023 by Murray Homes, the residence boasts a new roof, smart home features, low-voltage lighting, high-end cabinetry, new flooring, an updated kitchen, deck, and lush landscaping. The chefs kitchen is a showpiece of design and functionality, highlighted by a raised skylight with exposed beam rafters over the 118 x 37 Cambria White Cliff quartz island with a waterfall mitered end panel and counter-height breakfast bar for five. Soft-close solid wood cabinetry includes pull-out shelves and recessed LED lighting. Top-tier appliances feature a Wolf double oven, Wolf 48 6-burner gas range, Subzero column refrigerator/freezer, two dishwashers, and an instant hot/cold filtered water faucet. A cafe nook with a coffee bar and custom cabinetry adds convenience. Designed for seamless indoor-outdoor living, the spacious great room feat
Interior Details
5426
5
6.5
Has Heating:
Yes
Heating Type:
Central
Has Cooling:
Yes
Cooling Type:
Central
Has Fuel:
No
Fuel Type:
N/A
Has Basement:
No
Basement Type:
N/A
Has Flooring:
No
Flooring Type:
Carpet
Has Fireplace:
Yes
Fireplace Type:
N/A
Property Details
24535
Yes
Yes
Type:
Garage, Detached
Location:
N/A
Status:
N/A
Number of Spaces:
4
No
No
No
No
Yes
No
No
Construction Details
N/A
Stucco
N/A
Gable
Metal
Tax History
Year
Amount
Land
Improvement
Percent Change
Assessment
2020
$12,326
$0
$0
--%
$776,397
2019
$12,013
$0
$0
--%
$758,941
2018
$11,848
$0
$0
--%
$744,790
2017
$11,715
$0
$0
--%
$729,471
2016
$11,759
$0
$0
--%
$714,467
2014
$12,042
$0
$0
--%
$716,223
2013
$11,360
$0
$0
--%
$667,135
2012
$9,045
$0
$0
--%
$552,000

Average Home Price in 34234
Nearby Properties
Zip Code
Price
Bed
Bath
Sqft
Lot
Sold Date
$6,880,000
$6,880,000
5 Beds
5.5 Baths
5,099 Sqft
29,415 Lot (sqft)
Sold 10/26/2026
$5,750,000
$5,750,000
3 Beds
3.5 Baths
5,826 Sqft
16,461 Lot (sqft)
Sold 10/26/2026
$7,995,000
$7,995,000
5 Beds
6 Baths
5,812 Sqft
47,998 Lot (sqft)
Sold 10/26/2026
$4,895,000
$4,895,000
5 Beds
6.5 Baths
5,426 Sqft
24,535 Lot (sqft)
Sold 10/26/2026
$7,595,000
$7,595,000
3 Beds
3.5 Baths
5,636 Sqft
22,500 Lot (sqft)
Sold 10/27/2026