Member Features
Find Real Estate Bargain!
Full foreclosure details
Home value, equity and ownership info
Find homes priced below market
Get full access with a FREE Account
Already a member?
$1,100,327
Listing Price4beds
3baths
2,616sqft
3,450sqft lot
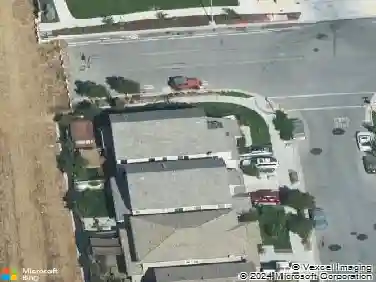
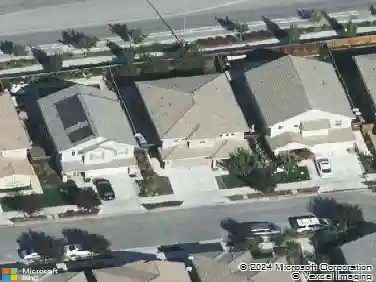
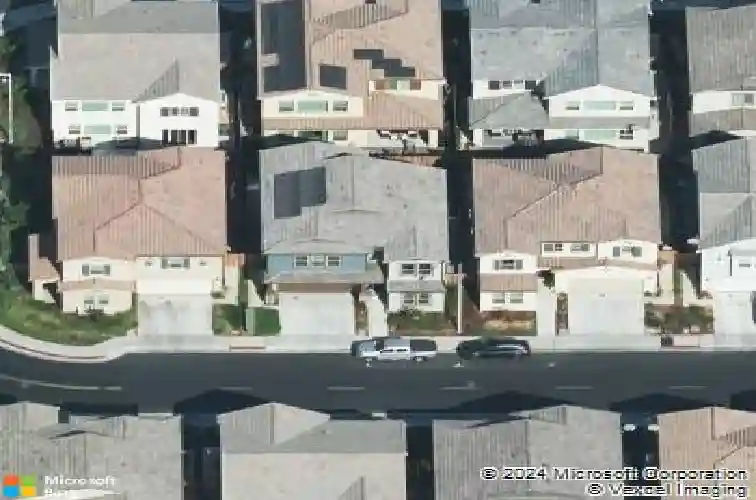
741 Baxter Way, Gilroy, CA 95020
Member Features
Find Real Estate Bargain!
Full foreclosure details
Home value, equity and ownership info
Find homes priced below market
Get full access with a FREE Account
Already a member?
For Sale
Home type
Price / sqft
Year built
Home Details
Welcome to 741 Baxter Way in the heart of Gilroy a beautifully maintained and spacious newer residence offering comfort, functionality, and modern style. This stunning home features an open-concept floor plan designed for both everyday living and entertaining. The expansive gourmet kitchen is the centerpiece of the home, showcasing a large granite island with seating, abundant cabinetry, stainless steel appliances, pantry storage, and seamless flow into the dining and living areas filled with natural light. The spacious primary suite offers a relaxing retreat with generous proportions, oversized windows, and ample space for a sitting area or workspace. Additional bedrooms provide flexibility for family, guests, or multi-generational living. Elegant finishes throughout include recessed lighting, upgraded flooring, dual-pane windows, and contemporary touches that create a warm and inviting atmosphere. Conveniently located near parks, schools, shopping, dining, and commuter routes, this move-in ready home offers the perfect blend of comfort, space, and modern living in one of Gilroys desirable neighborhoods.
Interior Details
2616
4
3
Has Heating:
Yes
Heating Type:
Yes
Has Cooling:
No
Cooling Type:
N/A
Has Fuel:
No
Fuel Type:
N/A
Has Basement:
No
Basement Type:
N/A
Has Flooring:
No
Flooring Type:
N/A
Has Fireplace:
Yes
Fireplace Type:
N/A
Property Details
3450
No
No
Type:
N/A
Location:
N/A
Status:
N/A
Number of Spaces:
N/A
N/A
N/A
N/A
N/A
N/A
N/A
N/A
Construction Details
H-shape
N/A
N/A
N/A
N/A
Tax History
Year
Amount
Land
Improvement
Percent Change
Assessment
2020
$9,925
$279,300
$502,700
--%
$782,000
2019
$6,488
$137,919
$360,080
--%
$497,999
2018
$1,768
$135,215
$0
--%
$135,215

Average Home Price in 95020
Nearby Properties
Zip Code
Price
Bed
Bath
Sqft
Lot
Sold Date
$1,009,442
$1,009,442
4 Beds
3 Baths
2,326 Sqft
7,080 Lot (sqft)
Sold 10/14/2026
$1,062,387
$1,062,387
4 Beds
3 Baths
2,309 Sqft
6,000 Lot (sqft)
Sold 07/22/2026
$1,081,944
$1,081,944
4 Beds
3 Baths
2,633 Sqft
3,910 Lot (sqft)
Sold 10/27/2026
$1,175,000
$1,175,000
4 Beds
3 Baths
2,754 Sqft
5,061 Lot (sqft)
Sold 10/13/2026
$1,055,970
$1,055,970
4 Beds
3 Baths
2,554 Sqft
3,835 Lot (sqft)
Sold 10/27/2026
$1,150,000
$1,150,000
5 Beds
3 Baths
2,614 Sqft
5,115 Lot (sqft)
Sold 10/26/2026
$1,246,629
$1,246,629
4 Beds
3.5 Baths
2,770 Sqft
6,733 Lot (sqft)
Sold 10/27/2026
$1,197,145
$1,197,145
3 Beds
1.5 Baths
2,458 Sqft
11,200 Lot (sqft)
Sold 10/27/2026
$1,275,093
$1,275,093
4 Beds
3 Baths
2,671 Sqft
6,449 Lot (sqft)
Sold 10/27/2026