
Member Features
Find Real Estate Bargain!
Full foreclosure details
Home value, equity and ownership info
Find homes priced below market
Get full access with a FREE Account
Already a member?
$415,000
Listing Price4beds
4baths
2,064sqft
13,116sqft lot
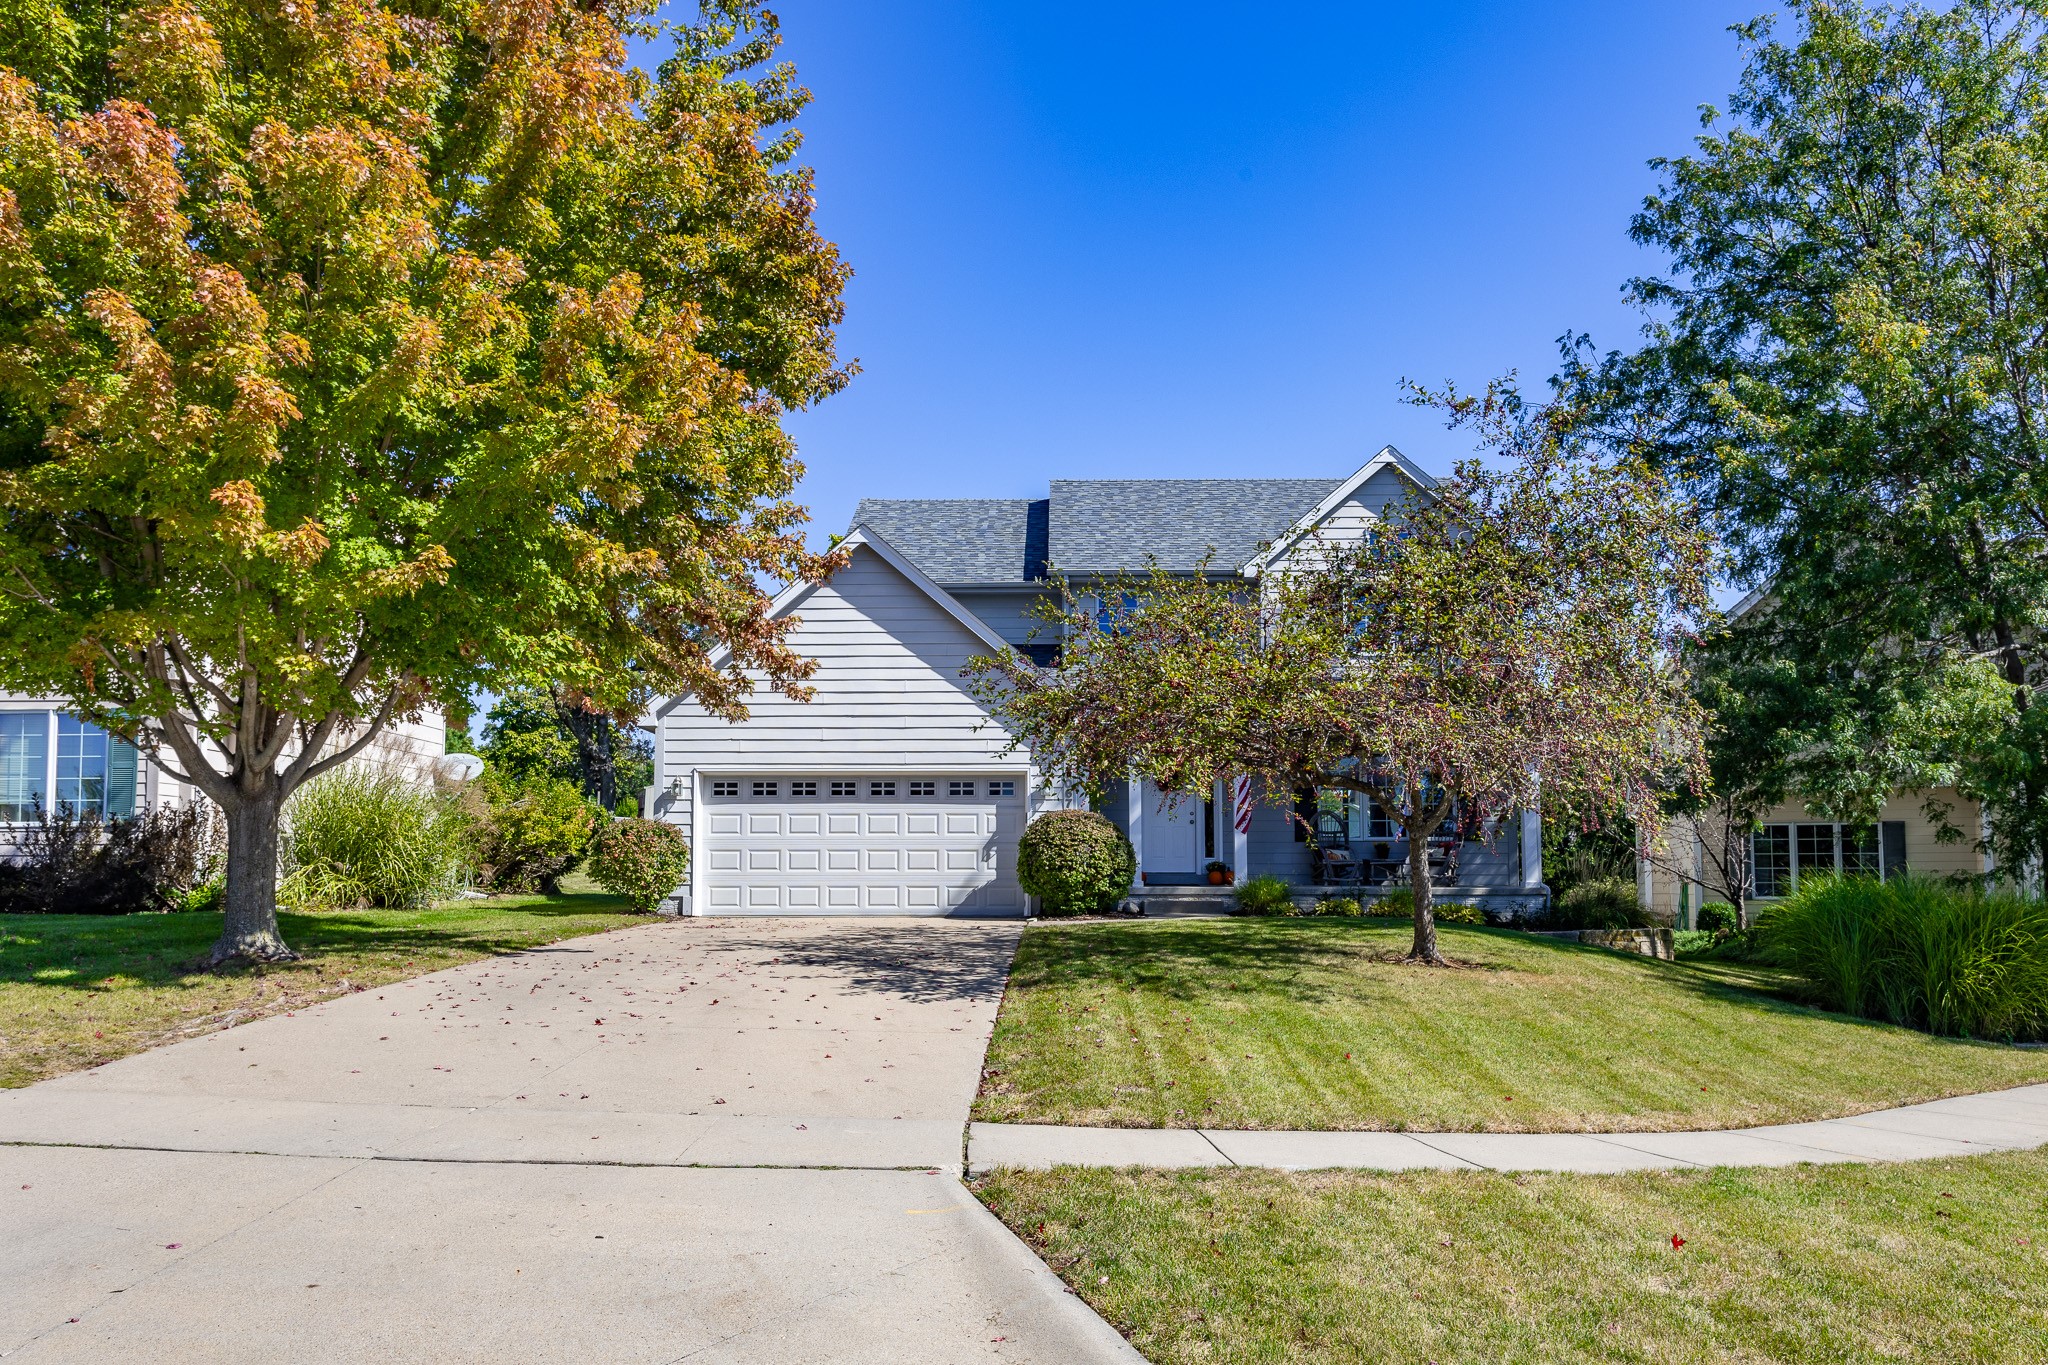
5067 Baty Ct, West Des Moines, IA 50265
Member Features
Find Real Estate Bargain!
Full foreclosure details
Home value, equity and ownership info
Find homes priced below market
Get full access with a FREE Account
Already a member?
For Sale
Off Market
Home type
Price / sqft
Year built
Home Details
This stunning 4-bedroom, 4-bath, two-story home on Baty Court is a must-see! Located on a quiet cul-de-sac in West Des Moines, with access to highly rated West Des Moines schools, the home sits on a spacious private lot and features a finished daylight basement complete with a wet bar, perfect for entertaining. Upon entering, you'll find a versatile flex room, ideal for a home office or sitting area, leading into a cozy living room with a fireplace. The main living area boasts beautiful hardwood floors and has been freshly painted. The modern kitchen offers stainless steel appliances, an island for easy meal prep, and ample cabinet space. For added convenience, there's a laundry room on the main floor. Upstairs, you'll find four generously sized bedrooms, including the primary suite with vaulted ceilings, a luxurious en-suite bathroom featuring a tiled shower, double sinks, a soaking tub, and a spacious walk-in closet. The finished basement provides additional living space, and the large private yard is perfect for outdoor activities. With a new roof installed in 2020 and a new stove in 2021, this home is move-in ready. Close to transportation, shopping, and restaurants, it offers everything you need. Don't miss the opportunity to make this beautiful home yours! All information obtained from Seller & public records.
Interior Details
2064
4
4
Has Heating:
Yes
Heating Type:
Forced Air With Air Conditioning
Has Cooling:
Yes
Cooling Type:
Central
Has Fuel:
Yes
Fuel Type:
Gas
Has Basement:
No
Basement Type:
Basement (unspecified)
Has Flooring:
No
Flooring Type:
N/A
Has Fireplace:
Yes
Fireplace Type:
N/A
Property Details
13116
Yes
Yes
Type:
Garage, Attached
Location:
N/A
Status:
N/A
Number of Spaces:
2
No
No
No
No
Yes
No
No
Construction Details
Conventional
Concrete
N/A
Gable
Asphalt
Tax History
Year
Amount
Land
Improvement
Percent Change
Assessment
2021
$5,920
$53,900
$254,600
--%
$308,500
2020
$5,884
$53,900
$254,600
--%
$308,500
2019
$5,894
$49,500
$246,300
--%
$295,800
2018
$5,448
$49,500
$246,300
--%
$295,800
2017
$5,324
$44,000
$222,200
--%
$266,200
2013
$4,640
$40,200
$206,800
--%
$247,000
2013
$4,640
$40,200
$206,800
--%
$247,000
2011
$4,282
$40,200
$207,100
--%
$247,300

Average Home Price in 50265
Nearby Properties
Zip Code
Price
Bed
Bath
Sqft
Lot
Sold Date
$444,577
4 Beds
2.5 Baths
1,786 Sqft
10,174 Lot (sqft)
Sold 05/29/2026
$390,000
3 Beds
2.5 Baths
1,853 Sqft
12,119 Lot (sqft)
Sold 10/06/2026
$410,000
4 Beds
2.5 Baths
2,122 Sqft
17,667 Lot (sqft)
Sold 10/06/2026
$415,000
4 Beds
4 Baths
2,064 Sqft
13,116 Lot (sqft)
Sold 09/29/2026
$344,900
3 Beds
2.5 Baths
1,812 Sqft
9,900 Lot (sqft)
Sold 10/05/2026
$342,764
4 Beds
2.5 Baths
2,142 Sqft
11,772 Lot (sqft)
Sold 10/06/2026
$415,000
4 Beds
4 Baths
1,930 Sqft
13,251 Lot (sqft)
Sold 09/29/2026
$387,900
5 Beds
3 Baths
2,162 Sqft
8,125 Lot (sqft)
Sold 09/29/2026







