Member Features
Find Real Estate Bargain!
Full foreclosure details
Home value, equity and ownership info
Find homes priced below market
Get full access with a FREE Account
Already a member?
$759,990
Listing Price5beds
5baths
3,691sqft
50,835sqft lot
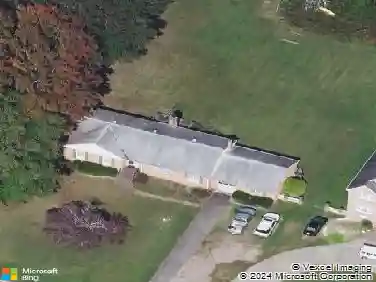
4608 Battleline Dr, Mechanicsville, VA 23111
Member Features
Find Real Estate Bargain!
Full foreclosure details
Home value, equity and ownership info
Find homes priced below market
Get full access with a FREE Account
Already a member?
For Sale
Off Market
Home type
Price / sqft
Year built
Home Details
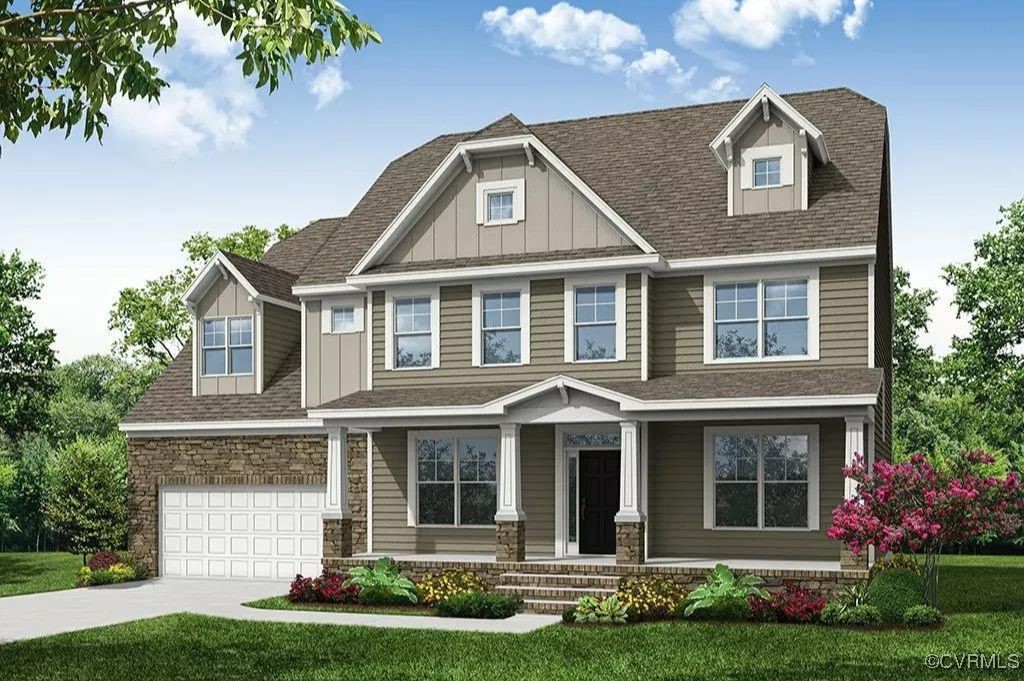
This is a to-be built home with an estimated completion in Winter 2024! The Roanoke offers 5 bedrooms, 4 baths and a front-load garage. Durable EVP flooring throughout the first floor main living areas. A formal dining room and home office with French doors directly off of the foyer. DESIGNER kitchen with wall oven, quartz countertops, island, walk-in pantry, tile backsplash, stainless steel appliances and LED recessed lighting opens to a separate breakfast area. Bright and spacious family room with gas fireplace. FIRST-FLOOR guest suite with double door closet and ensuite bath. Powder room for guests and a screen porch complete the first floor. The second floor features the primary suite with dual walk-in closets and an ensuite 5-piece primary bath with soaking tub, walk-in shower and dual vanities. Three secondary bedrooms with walk-in closets. A shared Jack and Jill bath between bedrooms two and three. A hall bath plus loft area complete the look. McGhee's Outlook is a beautiful, wooded community located in Hanover County. With just 20 homesites, this neighborhood features a quiet setting and ample privacy making McGhee's Outlook an amazing place to call home!
Interior Details
3691
5
5
Has Heating:
Yes
Heating Type:
Heat Pump
Has Cooling:
Yes
Cooling Type:
Central
Has Fuel:
No
Fuel Type:
N/A
Has Basement:
No
Basement Type:
N/A
Has Flooring:
No
Flooring Type:
Vinyl Sheet/linoleum
Has Fireplace:
Yes
Fireplace Type:
N/A
Property Details
50835
No
No
Type:
N/A
Location:
N/A
Status:
N/A
Number of Spaces:
N/A
No
Yes
No
No
No
No
No
Construction Details
Colonial
Brick
N/A
N/A
Composition Shingle
Tax History
Year
Amount
Land
Improvement
Percent Change
Assessment
2020
$642
$79,300
$0
--%
$79,300
2019
$642
$79,300
$0
--%
$79,300
2018
$613
$75,700
$0
--%
$75,700
2017
$613
$75,700
$0
--%
$75,700
2016
$715
$88,300
$0
--%
$88,300
2014
$715
$88,300
$0
--%
$88,300
2012
$715
$88,300
$0
--%
$88,300

Average Home Price in 23111
Nearby Properties
Zip Code
Price
Bed
Bath
Sqft
Lot
Sold Date
$748,990
5 Beds
4 Baths
3,644 Sqft
66,734 Lot (sqft)
Sold 10/13/2026
$724,990
4 Beds
4 Baths
3,185 Sqft
52,316 Lot (sqft)
Sold 10/26/2026
$763,990
5 Beds
5 Baths
3,552 Sqft
52,708 Lot (sqft)
Sold 10/26/2026
$759,990
5 Beds
5 Baths
3,691 Sqft
50,835 Lot (sqft)
Sold 10/27/2026
$739,560
5 Beds
4.5 Baths
3,779 Sqft
52,011 Lot (sqft)
Sold 10/27/2026