Member Features
Find Real Estate Bargain!
Full foreclosure details
Home value, equity and ownership info
Find homes priced below market
Get full access with a FREE Account
Already a member?
$2,099,000
Listing Price6beds
6baths
7,068sqft
290,109sqft lot
17655 Bates Dr, Hamilton, VA 20158
Member Features
Find Real Estate Bargain!
Full foreclosure details
Home value, equity and ownership info
Find homes priced below market
Get full access with a FREE Account
Already a member?
For Sale
Home type
Price / sqft
Year built
Home Details
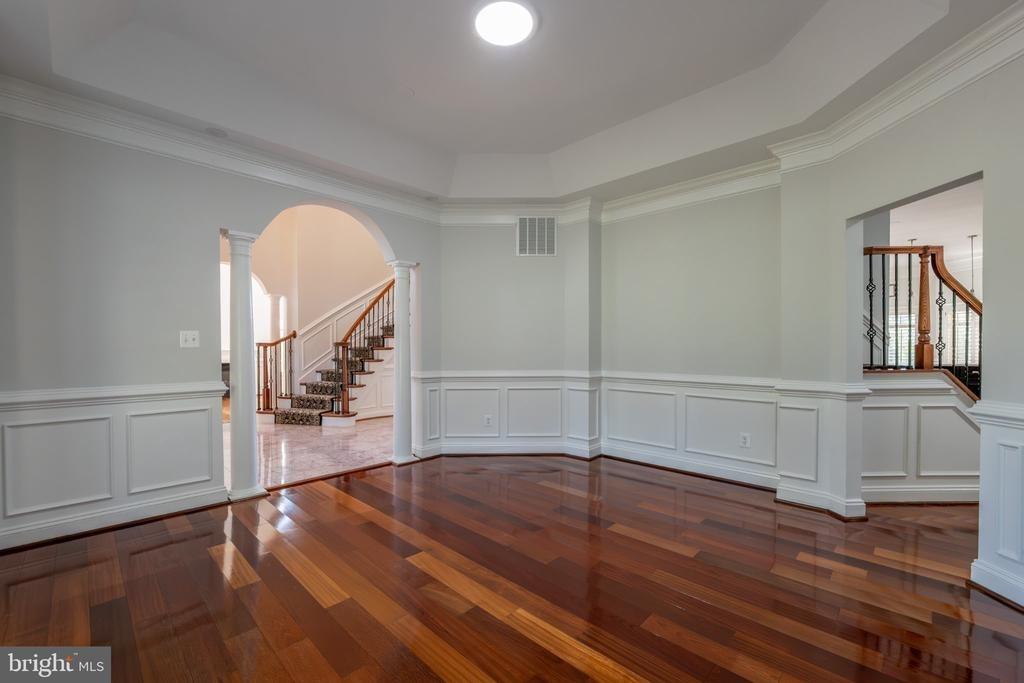
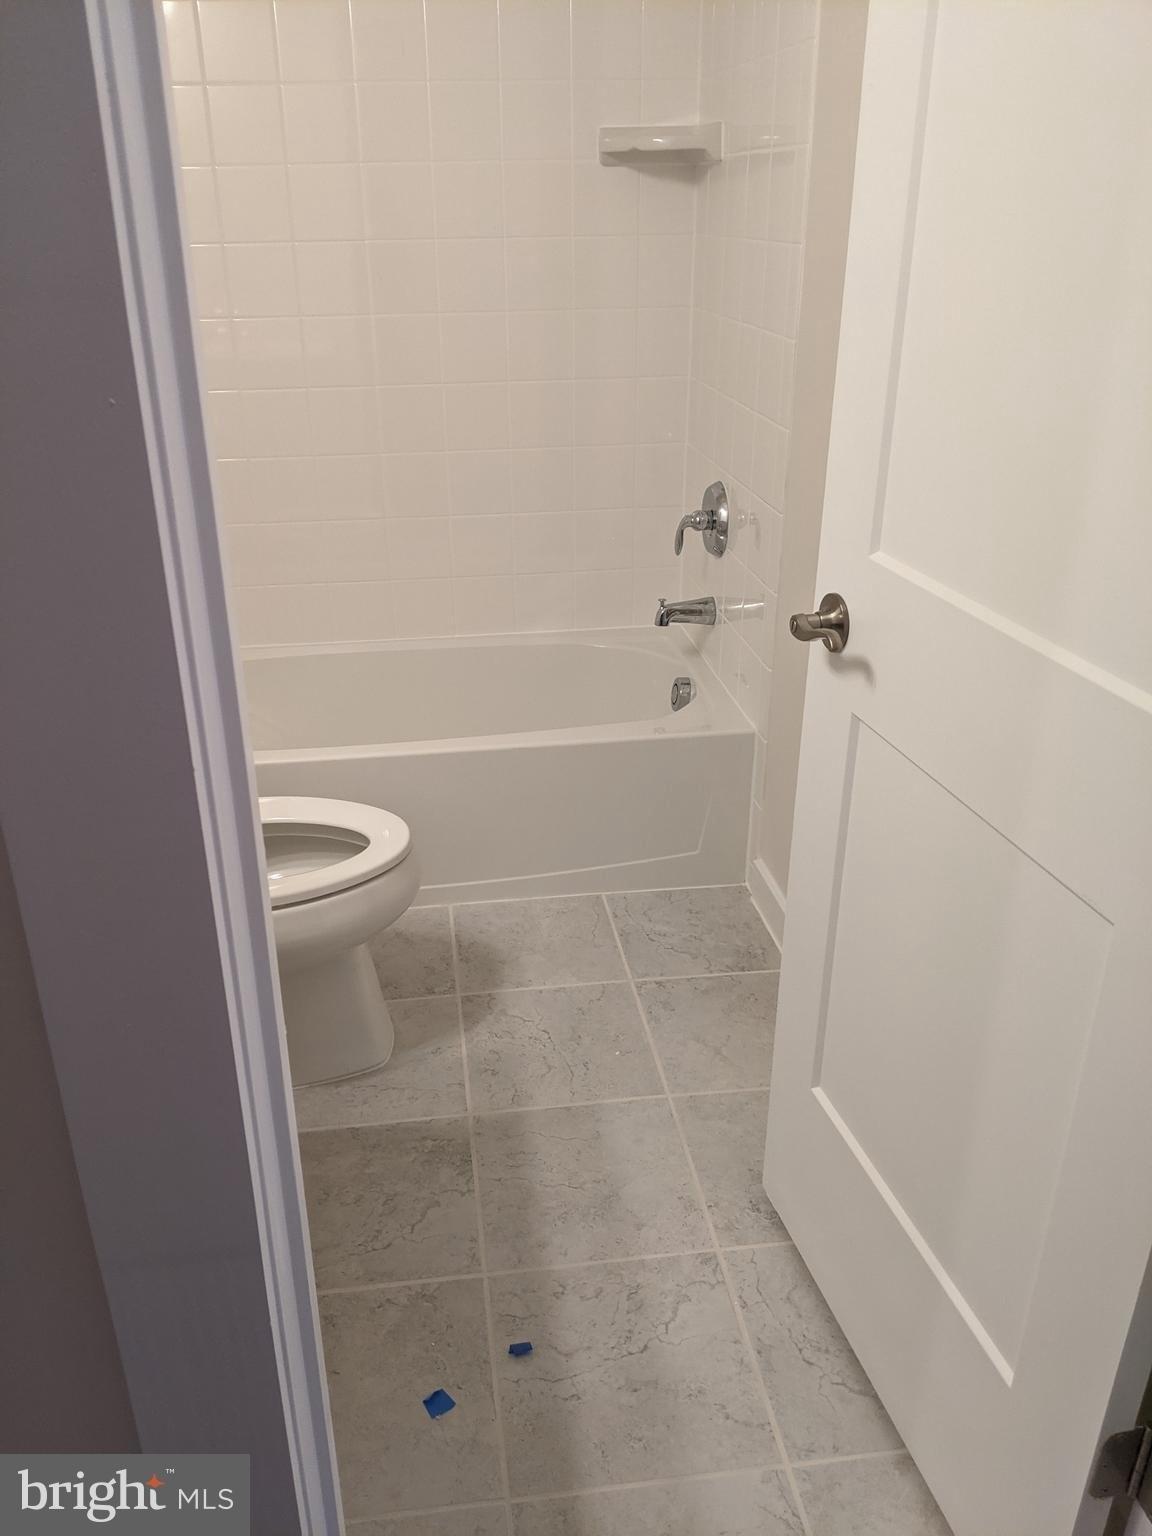
*** BACK ON MARKET through no fault of the Seller. nnThe seller will provide a 2% closing-cost credit at settlement, contingent upon an acceptable offer and terms, affording buyers the discretion to allocate these proceeds toward the residence as they see fit or use to buy down their rate lender permitting***nnThis exceptional brand-new residence by Evergreene Homes, the thoughtfully designed Chapman L model, is privately nestled on nearly seven acres in one of Hamiltons most desirable settings. Surrounded by mature trees and serene natural beauty yet conveniently close to town, this custom Craftsman offers a refined blend of sophisticated design, everyday functionality, and modern luxury.nnSpanning more than 7,300 square feet across three finished levels, the home features six bedrooms and six-and-a-half baths, elevated by an impressive collection of designer finishes and carefully selected upgrades. Wide-plank 9.25-inch engineered oak hardwood flooring flows throughout much of the light-filled interior, establishing a warm and cohesive foundation.nnAt the heart of the home, the gourmet kitchen opens seamlessly to the family room and a spacious morning-room extension. The kitchen is appointed with Silestone quartz countertops, a striking ceramic mosaic herringbone backsplash, a six-burner gas cooktop, wall oven and convection oven, and a classic farmhouse sink. A generous butlers pantry adds extensive cabinetry, a secondary sink, and a beverage refrigerator, ideal for both d
Interior Details
7068
6
6
Has Heating:
Yes
Heating Type:
Central
Has Cooling:
Yes
Cooling Type:
Central
Has Fuel:
No
Fuel Type:
N/A
Has Basement:
No
Basement Type:
Full
Has Flooring:
No
Flooring Type:
N/A
Has Fireplace:
Yes
Fireplace Type:
N/A
Property Details
290109
No
No
Type:
N/A
Location:
N/A
Status:
N/A
Number of Spaces:
N/A
N/A
N/A
N/A
N/A
N/A
N/A
N/A
Construction Details
Colonial
Concrete
N/A
N/A
N/A
Tax History
Year
Amount
Land
Improvement
Percent Change
Assessment

Average Home Price in 20158
Nearby Properties
Zip Code
Price
Bed
Bath
Sqft
Lot
Sold Date
$--
3 Beds
4.5 Baths
6,705 Sqft
102,366 Lot (sqft)
Sold 09/18/2026
$--
6 Beds
6.5 Baths
7,379 Sqft
138,956 Lot (sqft)
Sold 09/18/2026
$2,099,000
$2,099,000
6 Beds
6 Baths
7,068 Sqft
290,109 Lot (sqft)
Sold 10/27/2026
$1,699,000
$1,699,000
4 Beds
5.5 Baths
6,841 Sqft
59,677 Lot (sqft)
Sold 10/26/2026
$1,150,000
$1,150,000
4 Beds
3.5 Baths
6,275 Sqft
12,196 Lot (sqft)
Sold 10/27/2026