Member Features
Find Real Estate Bargain!
Full foreclosure details
Home value, equity and ownership info
Find homes priced below market
Get full access with a FREE Account
Already a member?
$465,000
Listing Price2beds
2baths
1,824sqft
6,578sqft lot
19732 E Bates Dr, Aurora, CO 80013
Member Features
Find Real Estate Bargain!
Full foreclosure details
Home value, equity and ownership info
Find homes priced below market
Get full access with a FREE Account
Already a member?
For Sale
Sale pending
Home type
Price / sqft
Year built
Home Details
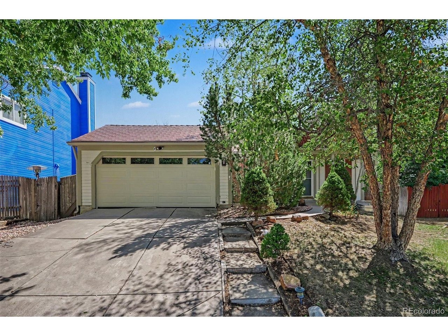
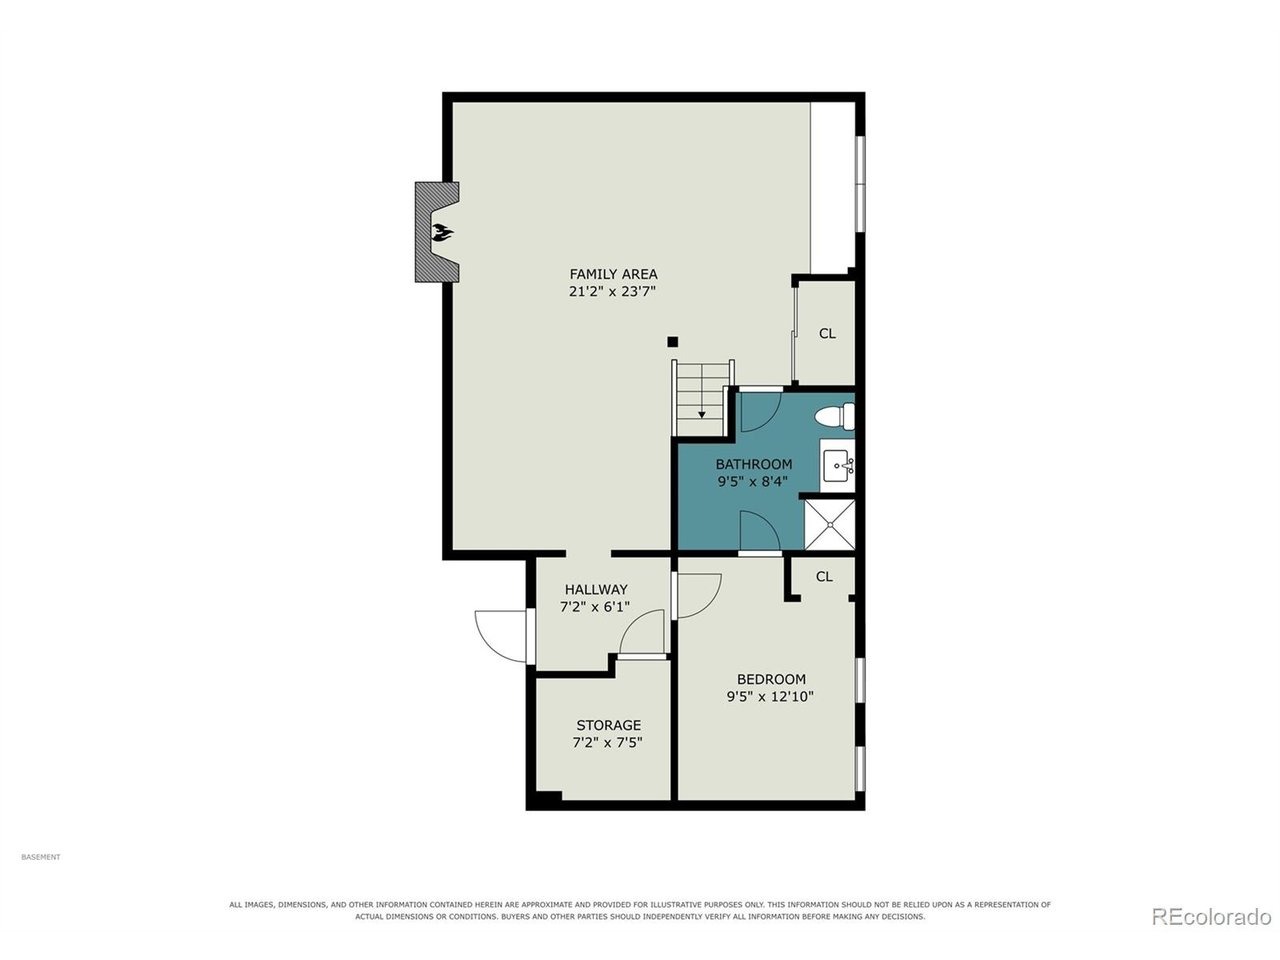
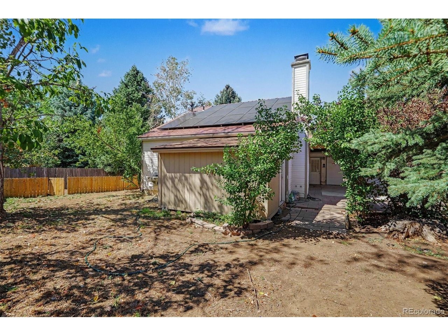
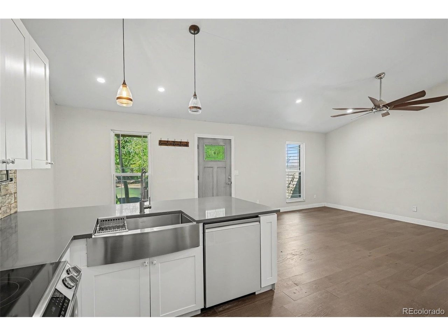
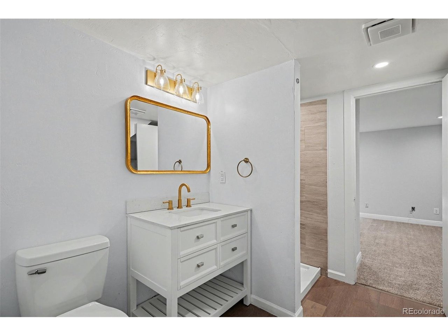
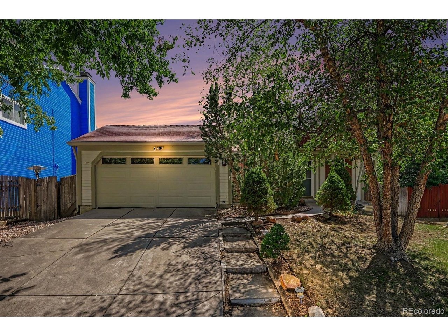
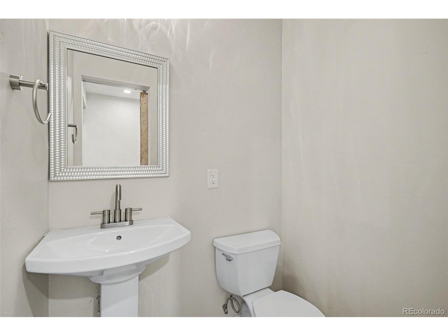
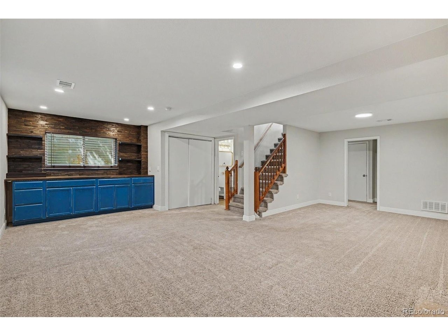
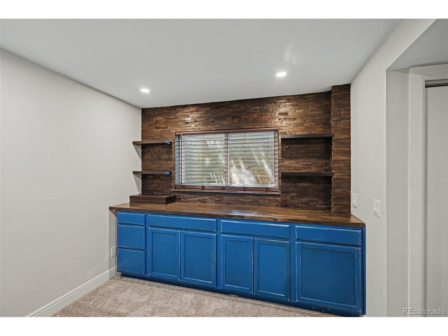
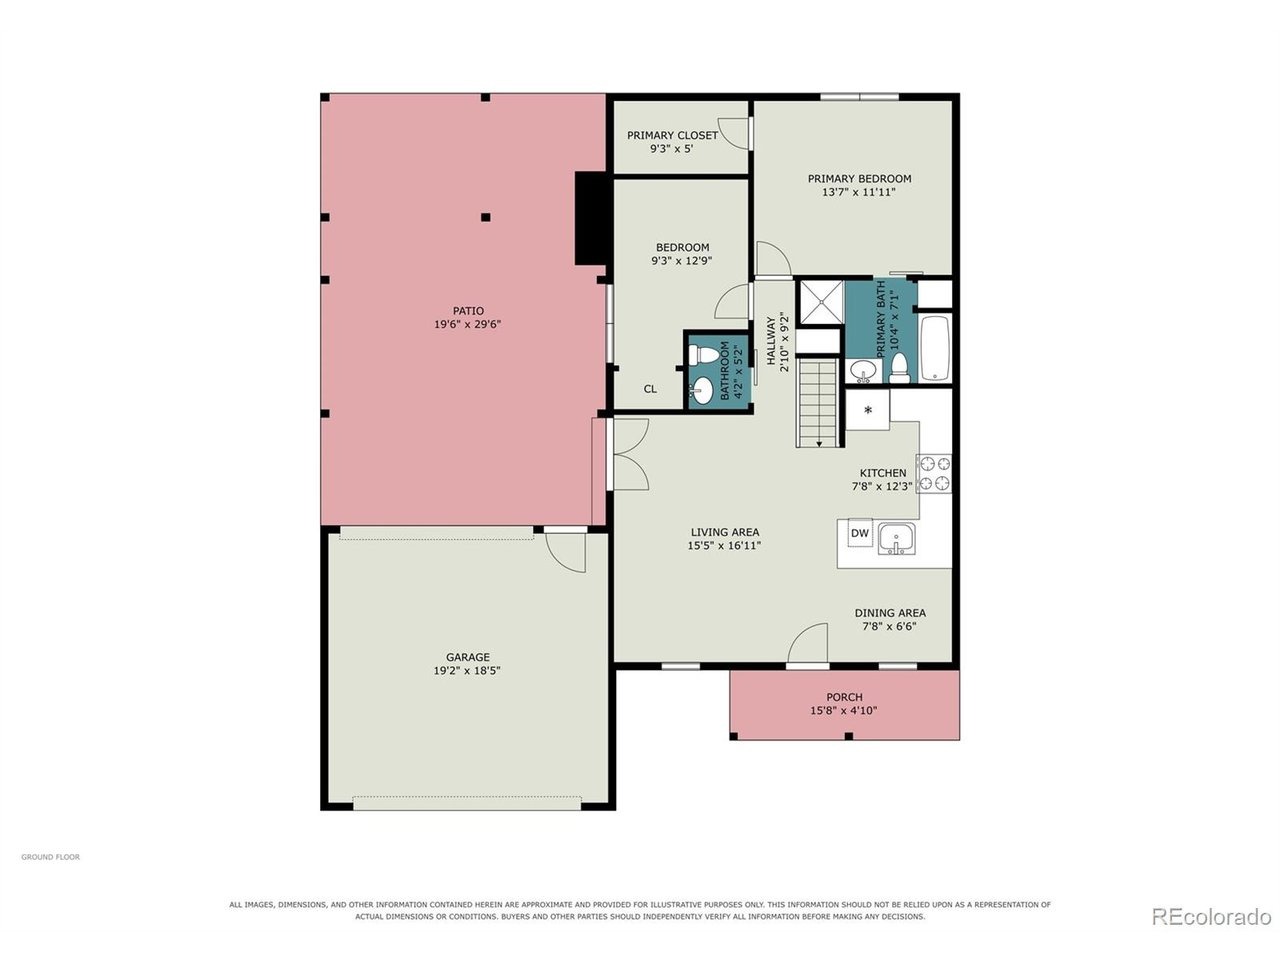
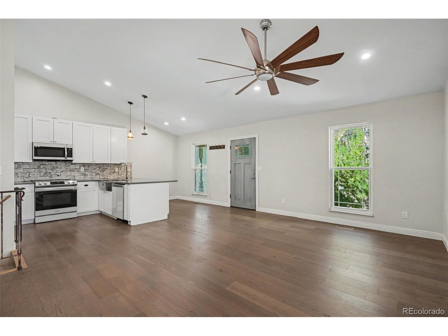
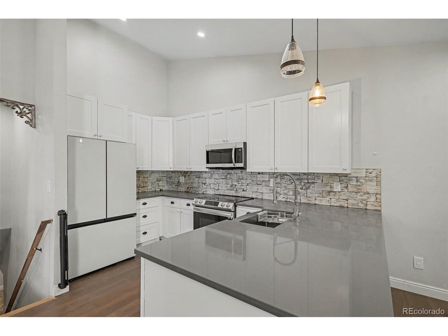
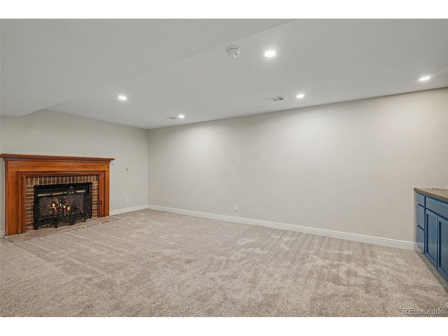
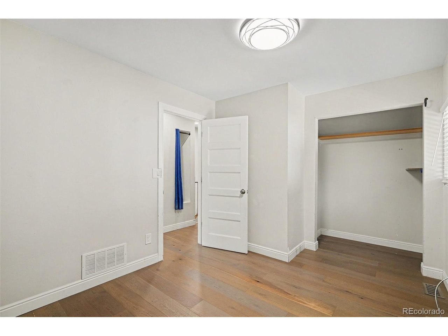
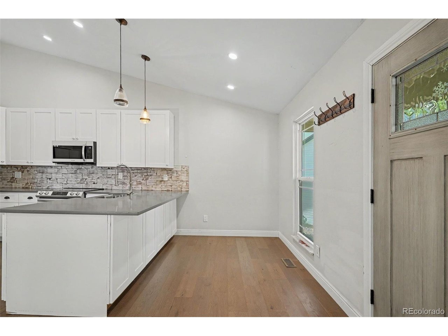
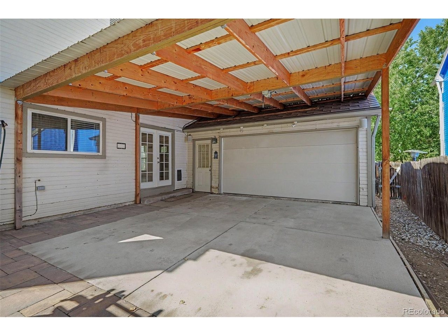
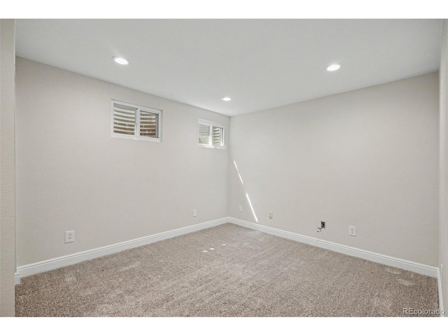
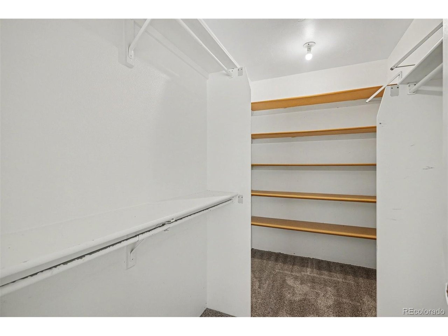
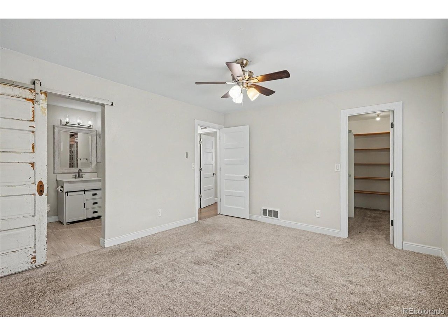
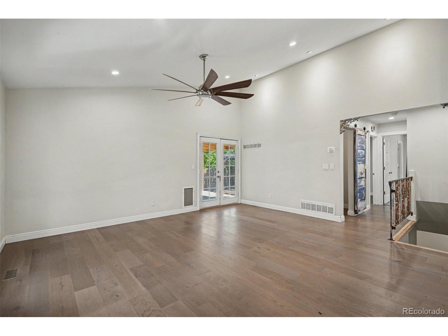
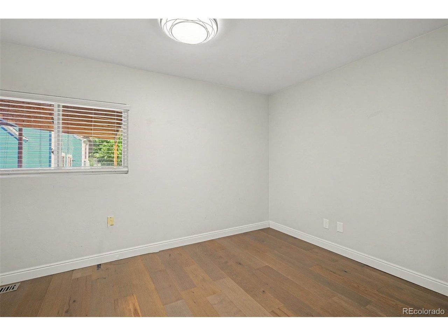
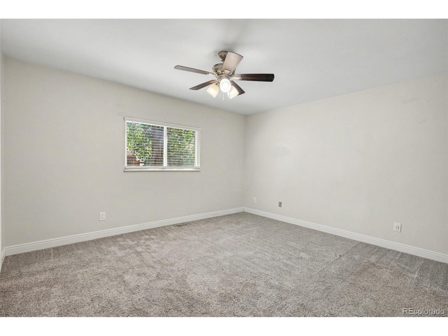
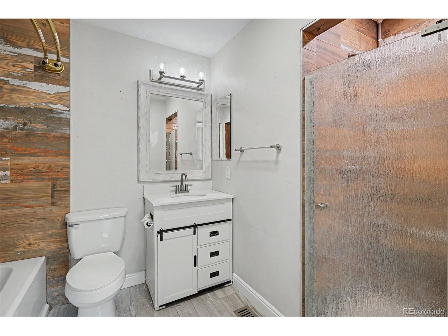
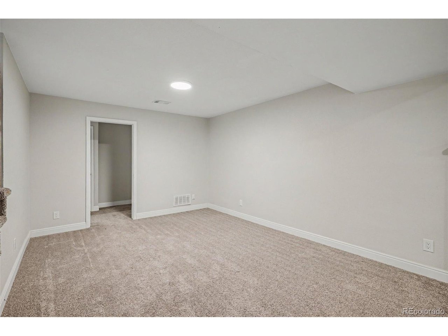
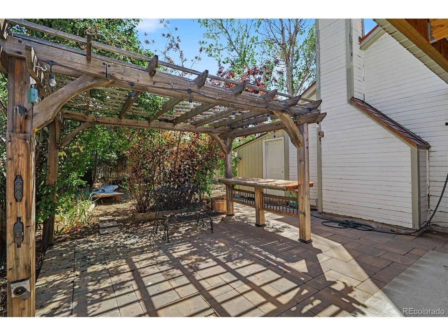
VA ASSUMABLE LOAN AT 2.875% - A RARE FINANCING OPPORTUNITY! Welcome to 19732 E Bates Drive, an updated ranch-style home in Aurora's established Seven Hills neighborhood and Cherry Creek School District. Qualified buyers may have the opportunity to assume the seller's existing VA loan at a 2.875% interest rate, subject to lender approval, buyer qualification and applicable VA loan assumption requirements.nnOffering 3 bedrooms, 2 bathrooms and 1,824 finished square feet, this Aurora home combines comfortable main-level living with the added flexibility of a full finished basement. Step inside to a bright, inviting floor plan with updates throughout and plenty of space for everyday living and entertaining. The finished lower level expands the usable living space and provides additional room for a family room, home office, fitness area, guests, hobbies or entertainment.nnOne of the home's standout features is the drive-through 2-car garage, featuring a double garage door at the front plus an additional garage door at the rear. Drive directly through the garage to a concrete pad in the backyard-an incredibly convenient setup for recreational gear, motorcycles, projects, additional backyard access and more.nnOutside, enjoy a spacious lot with room to relax, entertain and create your own Colorado backyard retreat. The backyard concrete pad adds even more flexibility to this unique property.nnLocated in Aurora's Seven Hills community, this home offers convenient access to neighborhoo
Interior Details
1824
2
2
Has Heating:
Yes
Heating Type:
Forced Air With Air Conditioning
Has Cooling:
Yes
Cooling Type:
Central
Has Fuel:
Yes
Fuel Type:
Gas
Has Basement:
No
Basement Type:
Finished
Has Flooring:
No
Flooring Type:
N/A
Has Fireplace:
Yes
Fireplace Type:
N/A
Property Details
6578
No
No
Type:
Driveway
Location:
N/A
Status:
N/A
Number of Spaces:
0
No
No
No
No
No
No
No
Construction Details
Ranch
Wood Siding
N/A
Gable/hip
Composition Shingle
Tax History
Year
Amount
Land
Improvement
Percent Change
Assessment
2019
$951
$7,200
$13,824
--%
$21,024
2019
$951
$7,150
$13,728
--%
$20,878
2017
$733
$4,464
$12,830
--%
$17,294
2017
$733
$4,464
$12,830
--%
$17,294
2016
$540
$2,388
$11,550
--%
$13,938
2014
$425
$1,592
$8,637
--%
$10,229
2013
$437
$1,592
$8,637
--%
$10,229
2011
$913
$0
$0
--%
$10,950

Average Home Price in 80013
Nearby Properties
Zip Code
Price
Bed
Bath
Sqft
Lot
Sold Date
$461,121
$461,121
2 Beds
2 Baths
1,733 Sqft
4,661 Lot (sqft)
Sold 10/30/2026
$516,965
$516,965
4 Beds
3.5 Baths
2,077 Sqft
6,970 Lot (sqft)
Sold 10/01/2026
$465,000
$465,000
2 Beds
2 Baths
1,824 Sqft
6,578 Lot (sqft)
Sold 09/16/2026
$475,509
$475,509
3 Beds
3 Baths
1,952 Sqft
4,704 Lot (sqft)
Sold 09/29/2026
$521,676
$521,676
3 Beds
3.5 Baths
2,001 Sqft
5,009 Lot (sqft)
Sold 10/26/2026
$522,128
$522,128
2 Beds
3 Baths
2,069 Sqft
4,400 Lot (sqft)
Sold 10/26/2026
$476,693
$476,693
3 Beds
3 Baths
1,991 Sqft
9,453 Lot (sqft)
Sold 10/26/2026
$478,535
$478,535
2 Beds
2 Baths
1,680 Sqft
5,053 Lot (sqft)
Sold 10/26/2026
$480,000
$480,000
3 Beds
2 Baths
1,824 Sqft
7,971 Lot (sqft)
Sold 10/12/2026