
Member Features
Find Real Estate Bargain!
Full foreclosure details
Home value, equity and ownership info
Find homes priced below market
Get full access with a FREE Account
Already a member?
$564,545
Listing Price4beds
3baths
2,122sqft
5,314sqft lot
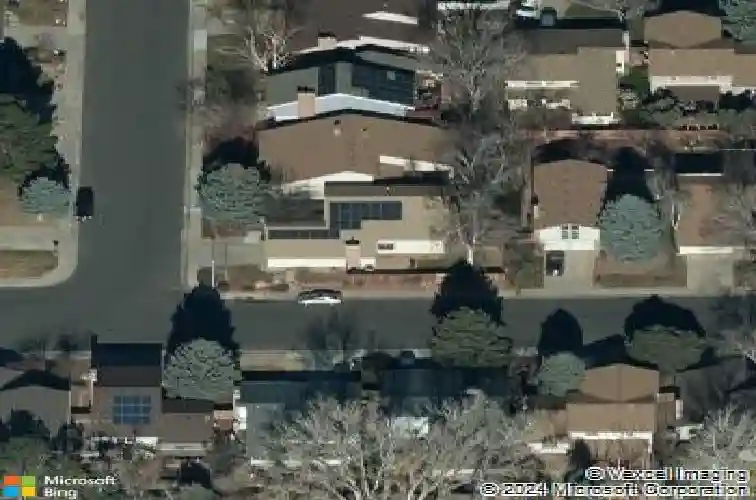
12389 E Bates Cir, Aurora, CO 80014
Member Features
Find Real Estate Bargain!
Full foreclosure details
Home value, equity and ownership info
Find homes priced below market
Get full access with a FREE Account
Already a member?
For Sale
Home type
Price / sqft
Year built
Home Details
Welcome home to this standout gem in Dam East - one of the neighborhood's most sought-after floor plans. From the moment you arrive, a private covered patio with your own putting green sets the tone for the lifestyle this home offers. Step inside through a brand-new front door with keyless entry, designed to flood the space with natural light while keeping the elements out. The versatile main-floor flex room adapts to your needs - whether a guest room, home office, playroom, or single-level living. The living room impresses with soaring vaulted ceilings and a high-efficiency 32,000 BTU gas fireplace insert with outside air draw, perfect for cozy Colorado evenings. A dedicated main-level laundry room is a rare find in this neighborhood - and it's all yours. Toward the back of the home, a warm family room flows into an eat-in kitchen featuring quartz countertops, newer appliances, and a beverage fridge - ideal for entertaining. Step outside to a composite deck shaded by mature trees, a greenhouse planter box for growing your own herbs and vegetables, and a second sunny patio for soaking up those Colorado afternoons. The finished basement offers a TV room, workout area, and two generous storage spaces. Upstairs, the primary suite features a walk-in closet and en suite bath, accompanied by two additional bedrooms and a full bath.nnThroughout the home: high-efficiency windows with plantation shutters, and an updated furnace (2013) and AC (2018).nPerfectly situated next to Nine Mil
Interior Details
2122
4
3
Has Heating:
Yes
Heating Type:
Forced Air With Air Conditioning
Has Cooling:
Yes
Cooling Type:
Central
Has Fuel:
Yes
Fuel Type:
Gas
Has Basement:
No
Basement Type:
Partial
Has Flooring:
No
Flooring Type:
Wood (unspecified)
Has Fireplace:
Yes
Fireplace Type:
N/A
Property Details
5314
No
No
Type:
Driveway
Location:
N/A
Status:
N/A
Number of Spaces:
0
No
No
No
No
No
No
No
Construction Details
Bi-level
Wood Siding
N/A
Gable/hip
Composition Shingle
Tax History
Year
Amount
Land
Improvement
Percent Change
Assessment
2019
$2,039
$9,288
$20,117
--%
$29,405
2019
$2,039
$9,224
$19,977
--%
$29,201
2017
$2,330
$6,480
$18,194
--%
$24,674
2017
$2,330
$6,480
$18,194
--%
$24,674
2016
$2,200
$4,378
$17,050
--%
$21,428
2014
$1,820
$2,388
$12,569
--%
$14,957
2013
$1,868
$2,388
$12,569
--%
$14,957
2011
$1,306
$0
$0
--%
$17,370

Average Home Price in 80014
Nearby Properties
Zip Code
Price
Bed
Bath
Sqft
Lot
Sold Date
$479,224
$479,224
2 Beds
4.5 Baths
1,818 Sqft
4,879 Lot (sqft)
Sold 10/01/2026
$588,303
$588,303
3 Beds
2.5 Baths
2,157 Sqft
5,271 Lot (sqft)
Sold 07/23/2026
$485,629
$485,629
3 Beds
4.5 Baths
2,156 Sqft
4,225 Lot (sqft)
Sold 07/08/2026
$538,814
$538,814
4 Beds
3 Baths
2,139 Sqft
4,922 Lot (sqft)
Sold 10/26/2026
$582,714
$582,714
2 Beds
3 Baths
2,178 Sqft
5,009 Lot (sqft)
Sold 10/26/2026
$579,000
$579,000
4 Beds
3 Baths
1,960 Sqft
5,009 Lot (sqft)
Sold 09/11/2026
$630,000
$630,000
4 Beds
3 Baths
2,061 Sqft
4,922 Lot (sqft)
Sold 10/13/2026
$629,000
$629,000
4 Beds
3 Baths
2,122 Sqft
4,748 Lot (sqft)
Sold 10/13/2026
$494,421
$494,421
4 Beds
3 Baths
2,122 Sqft
4,617 Lot (sqft)
Sold 10/26/2026







