
Member Features
Find Real Estate Bargain!
Full foreclosure details
Home value, equity and ownership info
Find homes priced below market
Get full access with a FREE Account
Already a member?
$494,421
Listing Price4beds
3baths
2,122sqft
4,617sqft lot
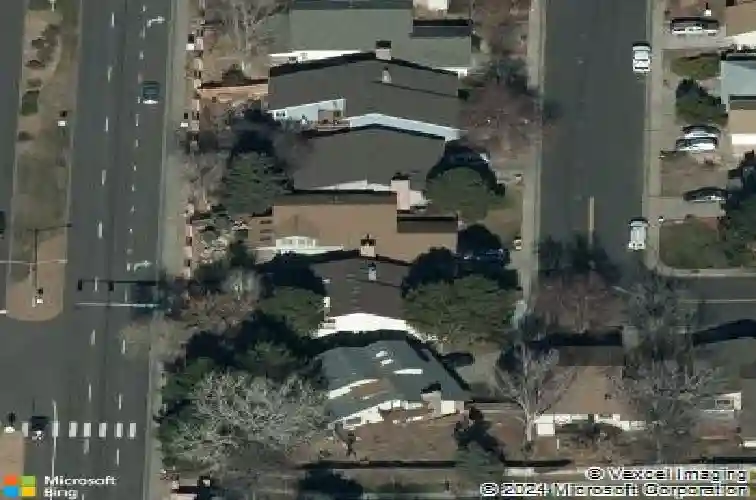
12182 E Amherst Cir, Aurora, CO 80014
Member Features
Find Real Estate Bargain!
Full foreclosure details
Home value, equity and ownership info
Find homes priced below market
Get full access with a FREE Account
Already a member?
For Sale
Home type
Price / sqft
Year built
Home Details
Bring your vision and unlock the incredible potential of this 4-bedroom, 3-bathroom home in the highly sought-after Dam East neighborhood! Offered for the first time by its original owner, this well-loved home has been meticulously maintained and provides a rare opportunity to update and renovate to your personal style. With solid bones, a spacious floor plan, and generous living areas, this home is the perfect canvas for creating your dream home while building instant equity. The private backyard offers plenty of space for outdoor entertaining, gardening, or simply enjoying Colorado's beautiful seasons. Located in the award-winning Cherry Creek School District, Dam East is known for its exceptional amenities, including a clubhouse, swimming pool, tennis courts, parks, walking trails, and an active neighborhood community. Just minutes from Cherry Creek State Park, the Denver Tech Center, I-225, shopping, dining, and light rail, you'll enjoy an unbeatable combination of location, lifestyle, and convenience.nWhether you're an investor, a renovation enthusiast, or a buyer looking to personalize a home in an established neighborhood, this is a rare opportunity you won't want to miss. Homes with this kind of potential in Dam East don't come along often!
Interior Details
2122
4
3
Has Heating:
Yes
Heating Type:
Forced Air With Air Conditioning
Has Cooling:
Yes
Cooling Type:
Central
Has Fuel:
Yes
Fuel Type:
Gas
Has Basement:
No
Basement Type:
Basement (unspecified)
Has Flooring:
No
Flooring Type:
Wood (unspecified)
Has Fireplace:
Yes
Fireplace Type:
N/A
Property Details
4617
No
No
Type:
Driveway
Location:
N/A
Status:
N/A
Number of Spaces:
0
No
No
No
No
No
No
No
Construction Details
Bi-level
Wood Siding
N/A
Gable/hip
Composition Shingle
Tax History
Year
Amount
Land
Improvement
Percent Change
Assessment
2019
$1,442
$7,895
$20,120
--%
$28,015
2019
$1,442
$7,840
$19,981
--%
$27,821
2017
$1,055
$5,508
$16,078
--%
$21,586
2017
$1,055
$5,508
$16,078
--%
$21,586
2016
$963
$3,284
$17,110
--%
$20,394
2014
$616
$1,791
$12,792
--%
$14,583
2013
$634
$1,791
$12,792
--%
$14,583
2011
$1,275
$0
$0
--%
$16,970

Average Home Price in 80014
Nearby Properties
Zip Code
Price
Bed
Bath
Sqft
Lot
Sold Date
$479,224
$479,224
2 Beds
4.5 Baths
1,818 Sqft
4,879 Lot (sqft)
Sold 10/01/2026
$520,149
$520,149
3 Beds
4.5 Baths
2,248 Sqft
6,534 Lot (sqft)
Sold 09/03/2026
$588,303
$588,303
3 Beds
2.5 Baths
2,157 Sqft
5,271 Lot (sqft)
Sold 07/23/2026
$485,629
$485,629
3 Beds
4.5 Baths
2,156 Sqft
4,225 Lot (sqft)
Sold 07/08/2026
$582,714
$582,714
2 Beds
3 Baths
2,178 Sqft
5,009 Lot (sqft)
Sold 10/26/2026
$538,814
$538,814
4 Beds
3 Baths
2,139 Sqft
4,922 Lot (sqft)
Sold 10/26/2026
$449,590
$449,590
3 Beds
2 Baths
2,353 Sqft
4,312 Lot (sqft)
Sold 10/26/2026
$855,000
$855,000
6 Beds
4 Baths
1,870 Sqft
19,733 Lot (sqft)
Sold 10/13/2026
$550,000
$550,000
3 Beds
2 Baths
2,070 Sqft
5,314 Lot (sqft)
Sold 10/13/2026







