Member Features
Find Real Estate Bargain!
Full foreclosure details
Home value, equity and ownership info
Find homes priced below market
Get full access with a FREE Account
Already a member?
$1,060,000
Listing Price3beds
4.5baths
3,844sqft
10,716sqft lot
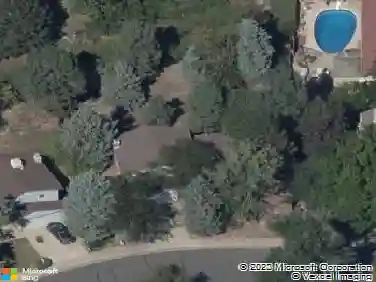
14172 W Bates Ave, Lakewood, CO 80228
Member Features
Find Real Estate Bargain!
Full foreclosure details
Home value, equity and ownership info
Find homes priced below market
Get full access with a FREE Account
Already a member?
For Sale
Off Market
Home type
Price / sqft
Year built
Home Details
Imagine waking up to expansive spaces and breathtaking mountain views in this stunning home, nestled in one of Green Mountain's most established and sought-after neighborhoods. This meticulously maintained Remington floor plan offers 5 bedrooms, 5 bathrooms, and custom upgrades throughout.nnThe open-concept main floor features gleaming hardwood floors flowing through the entry, kitchen, dining, and family rooms. The gourmet kitchen offers a gas cooktop, premium exterior-vented range hood, freshly painted cabinetry, and updated pendant lighting. Two versatile main-level rooms are ideal for dual home offices, a library, or study. The mudroom and laundry area off the garage includes built-in shoe shelving for easy organization.nnUpstairs, the renovated Primary Suite serves as a private retreat, featuring an en-suite bath with upgraded quartz countertops and a dedicated electrical outlet ready for your luxury smart bidet. Also upstairs are a Junior Suite with a private bath and two secondary bedrooms connected by a Jack & Jill bath. The finished walk-out basement offers a 5th bedroom and 3/4 bath, ideal for guests or multigenerational living.nnThe private backyard oasis is made for entertaining, featuring a tiered Trex deck, covered lower patio, irrigated raised garden beds, automatic sprinklers, and sweeping mountain views. Striking curb appeal includes an extended driveway, stamped concrete accents, and a fully insulated, drywalled 3-car garage with automatic openers.nnMajor up
Interior Details
3844
3
4.5
Has Heating:
Yes
Heating Type:
Forced Air With Air Conditioning
Has Cooling:
No
Cooling Type:
N/A
Has Fuel:
No
Fuel Type:
N/A
Has Basement:
No
Basement Type:
Basement (unspecified)
Has Flooring:
No
Flooring Type:
N/A
Has Fireplace:
Yes
Fireplace Type:
N/A
Property Details
10716
Yes
Yes
Type:
Garage, Attached
Location:
N/A
Status:
N/A
Number of Spaces:
2
No
No
No
No
Yes
No
No
Construction Details
Bi-level
N/A
N/A
N/A
N/A
Tax History
Year
Amount
Land
Improvement
Percent Change
Assessment
2019
$3,934
$15,251
$28,763
--%
$44,014
2019
$3,934
$15,251
$28,763
--%
$44,014
2018
$3,557
$11,870
$26,623
--%
$38,493
2017
$3,126
$11,870
$26,623
--%
$38,493
2016
$3,506
$11,820
$28,457
--%
$40,277
2014
$3,464
$10,255
$26,204
--%
$36,459
2012
$3,439
$9,170
$27,398
--%
$36,568

Average Home Price in 80228
Nearby Properties
Zip Code
Price
Bed
Bath
Sqft
Lot
Sold Date
$1,060,000
$1,060,000
3 Beds
4.5 Baths
3,844 Sqft
10,716 Lot (sqft)
Sold 08/20/2026
$1,494,670
$1,494,670
6 Beds
7.25 Baths
3,386 Sqft
11,282 Lot (sqft)
Sold 10/26/2026
$1,200,963
$1,200,963
4 Beds
6.25 Baths
3,276 Sqft
13,112 Lot (sqft)
Sold 10/26/2026
$1,375,031
$1,375,031
6 Beds
7.25 Baths
3,387 Sqft
12,023 Lot (sqft)
Sold 10/26/2026