
Member Features
Find Real Estate Bargain!
Full foreclosure details
Home value, equity and ownership info
Find homes priced below market
Get full access with a FREE Account
Already a member?
$471,188
Listing Price4beds
3baths
2,443sqft
5,663sqft lot
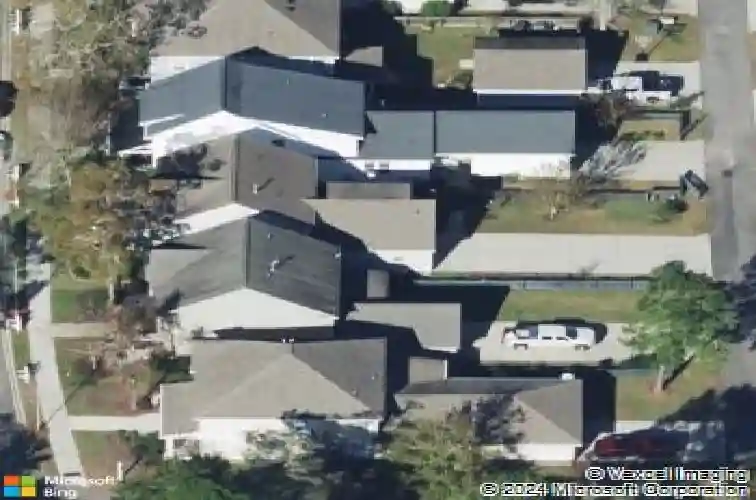
178 Bateaux Dr, Summerville, SC 29483
Member Features
Find Real Estate Bargain!
Full foreclosure details
Home value, equity and ownership info
Find homes priced below market
Get full access with a FREE Account
Already a member?
For Sale
Home type
Price / sqft
Year built
Home Details
Craftsman style home with 4 bedrooms, an office, loft, and beautiful gardens in Summerville. Through the canopy of mature trees, on a less traveled street, sits the storybook Craftsman style home at 178 Bateaux Drive. Years of love have been poured into this home, and it shows. From the lush Zoysia grass, to the colorful gardens and custom planter boxes, the charm of this home makes stepping in feel like a welcoming hug.Upon arrival, a large front porch greets you. It's the perfect space to escape the summer's sun, or enjoy a peaceful evening sunset.Adorned by a real wood front door with glass windows, natural light flows inside. These windows also allow the colors of the gardens to peek through, too.Engineered wood floors carry you through the entire first floor of this home, as this home has no carpet. At entry, an office sits to the right, while the living room and kitchen sit to the rear of the home. The kitchen serves as the heart of this home. A large granite island with custom built-in wine fridge anchor the space, and the open style kitchen and living room overlook each other. Flowing seamlessly, its the perfect set up to entertain or juggle the daily multi-tasking of homework and dinner. There's also a walk-in pantry. The kitchen offers pull out shelving in every lower level cabinet, and a tile backsplash that shines from the hardwired under cabinet lighting. It also comes with nearly new appliances; the dishwasher was replaced in 2025, microwave in 2024, and the sto
Interior Details
2443
4
3
Has Heating:
Yes
Heating Type:
Central
Has Cooling:
Yes
Cooling Type:
Central
Has Fuel:
Yes
Fuel Type:
Coal
Has Basement:
No
Basement Type:
N/A
Has Flooring:
No
Flooring Type:
N/A
Has Fireplace:
Yes
Fireplace Type:
N/A
Property Details
5663
No
No
Type:
N/A
Location:
N/A
Status:
N/A
Number of Spaces:
N/A
N/A
N/A
N/A
N/A
N/A
N/A
N/A
Construction Details
N/A
Other (not Classified)
N/A
N/A
Composition Shingle
Tax History
Year
Amount
Land
Improvement
Percent Change
Assessment
2019
$1,570
$0
$0
--%
$0
2011
$58
$186
$0
--%
$186

Average Home Price in 29483
Nearby Properties
Zip Code
Price
Bed
Bath
Sqft
Lot
Sold Date
$425,000
$425,000
5 Beds
3 Baths
2,733 Sqft
6,098 Lot (sqft)
Sold 09/29/2026
$499,743
$499,743
5 Beds
3 Baths
2,780 Sqft
6,534 Lot (sqft)
Sold 10/26/2026
$429,000
$429,000
4 Beds
4 Baths
2,381 Sqft
6,098 Lot (sqft)
Sold 09/29/2026
$659,900
5 Beds
3 Baths
2,778 Sqft
12,632 Lot (sqft)
Sold 10/27/2026
$499,900
$499,900
4 Beds
3 Baths
2,350 Sqft
6,098 Lot (sqft)
Sold 10/26/2026
$471,188
4 Beds
3 Baths
2,443 Sqft
5,663 Lot (sqft)
Sold 10/26/2026
$676,118
4 Beds
3 Baths
2,751 Sqft
12,197 Lot (sqft)
Sold 10/27/2026
$499,900
4 Beds
2 Baths
2,608 Sqft
7,841 Lot (sqft)
Sold 10/13/2026
$525,000
4 Beds
3 Baths
2,653 Sqft
8,276 Lot (sqft)
Sold 10/13/2026






