Member Features
Find Real Estate Bargain!
Full foreclosure details
Home value, equity and ownership info
Find homes priced below market
Get full access with a FREE Account
Already a member?
$475,000
Listing Price5beds
4baths
3,370sqft
28,750sqft lot
109 Bastian Rd, Mcdonough, GA 30252
Member Features
Find Real Estate Bargain!
Full foreclosure details
Home value, equity and ownership info
Find homes priced below market
Get full access with a FREE Account
Already a member?
For Sale
Off Market
Home type
Price / sqft
Year built
Home Details
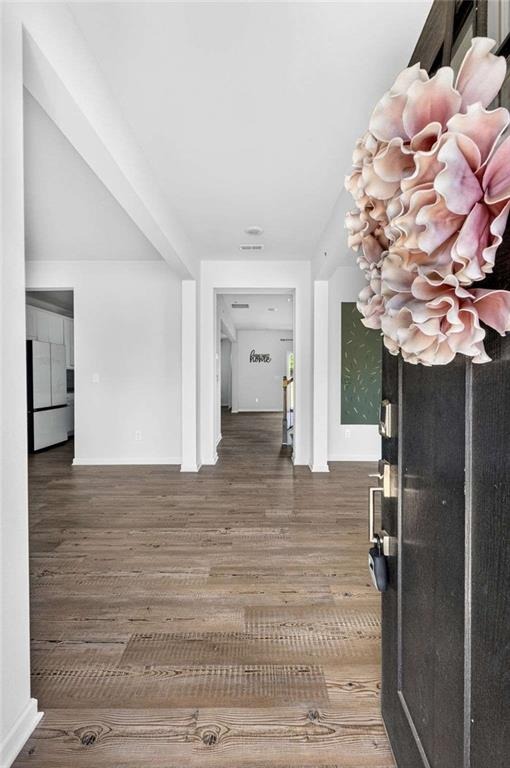
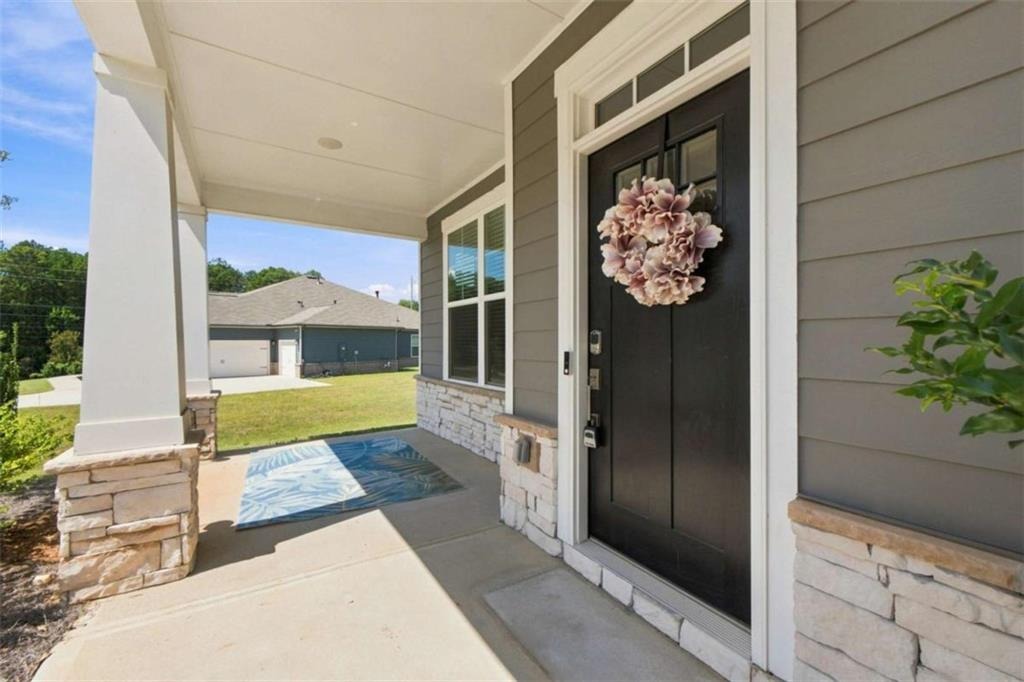
BIG on space. Smart on design. And has a 5% assumable mortgage! This one has a lot to love! Welcome to Oakhurst Manor, where thoughtful design meets plenty of room to live, work, gather, and entertain. Step inside the welcoming foyer, with a versatile flex room to the right and dining room to the left. Continue straight ahead and you'll find the enlarged family room with fireplace, beautifully open to the gourmet kitchen and breakfast nook. The kitchen features crisp white shaker-style cabinetry, granite countertops, stainless steel appliances, abundant storage, a generous walk-in pantry, and a sleek white smart refrigerator that's perfect for the modern kitchen. Sliding glass doors lead from the family room to the patio and expansive backyard-an open canvas just waiting for you to create your own outdoor entertaining space, whether that's a grilling area, fire pit, play space, or your favorite place to gather with friends. The main level also offers a spacious bedroom with a full bath, a convenient pocket office, and a mudroom just off the 3-car garage. Upstairs, an open media room provides even more flexible living space. The primary suite offers a roomy walk-in closet and a deluxe en-suite bath with dual sinks, a benched shower, and separate soaking tub. Three additional generously sized bedrooms provide plenty of room for family and guests, including one with its own walk-in closet and private en-suite bath, while the other two share a Jack-and-Jill bathroom. An upstairs
Interior Details
3370
5
4
Has Heating:
Yes
Heating Type:
Central
Has Cooling:
Yes
Cooling Type:
Central
Has Fuel:
No
Fuel Type:
N/A
Has Basement:
No
Basement Type:
N/A
Has Flooring:
No
Flooring Type:
Carpet
Has Fireplace:
Yes
Fireplace Type:
N/A
Property Details
28750
No
No
Type:
Garage, Attached
Location:
N/A
Status:
N/A
Number of Spaces:
3
No
No
No
No
No
No
No
Construction Details
N/A
Fiber Cement Siding (hardi-board/hardi-plank)
N/A
Gable
Asphalt
Tax History
Year
Amount
Land
Improvement
Percent Change
Assessment

Average Home Price in 30252
Nearby Properties
Zip Code
Price
Bed
Bath
Sqft
Lot
Sold Date
$--
4 Beds
3 Baths
3,017 Sqft
0 Lot (sqft)
Sold 08/03/2026
$--
4 Beds
3 Baths
3,031 Sqft
0 Lot (sqft)
Sold 11/15/2025
$576,945
$576,945
5 Beds
4 Baths
3,392 Sqft
0 Lot (sqft)
Sold 10/13/2026
$543,910
$543,910
5 Beds
4 Baths
3,403 Sqft
0 Lot (sqft)
Sold 10/13/2026
$616,940
$616,940
5 Beds
4 Baths
3,072 Sqft
0 Lot (sqft)
Sold 10/13/2026
$570,980
$570,980
5 Beds
4 Baths
3,616 Sqft
0 Lot (sqft)
Sold 10/06/2026
$541,170
$541,170
5 Beds
4 Baths
3,403 Sqft
0 Lot (sqft)
Sold 10/13/2026
$555,950
$555,950
4 Beds
3 Baths
3,239 Sqft
0 Lot (sqft)
Sold 10/13/2026
$475,000
$475,000
5 Beds
4 Baths
3,370 Sqft
28,750 Lot (sqft)
Sold 10/13/2026