Member Features
Find Real Estate Bargain!
Full foreclosure details
Home value, equity and ownership info
Find homes priced below market
Get full access with a FREE Account
Already a member?
$543,910
Listing Price5beds
4baths
3,403sqft
--sqft lot
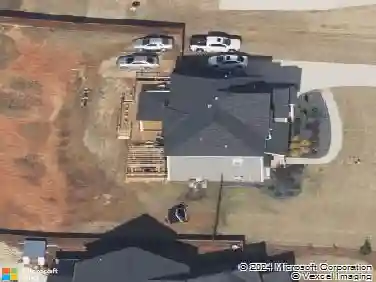
275 Arwen Dr, Mcdonough, GA 30252
Member Features
Find Real Estate Bargain!
Full foreclosure details
Home value, equity and ownership info
Find homes priced below market
Get full access with a FREE Account
Already a member?
For Sale
Off Market
Home type
Price / sqft
Year built
Home Details
The Sequola on home site 68 at Oakhurst Manor boasts a dazzling layout with versatile functionality. upon entering from the ample front porch, a formal living room and dining room. An expansive vaulted great room with a fireplace and a beautiful kitchen with a large center island. a walk-in pantry. Fall in love with the lavish primary suite with a spacious walk-in closet and a dual-vanity bathroom with a relaxing tub and walk-in shower. For GPS use: 108 Bastian Rd, McDonough, Ga 30252 (Stock photos showing unavailable options maybe used) Realtors MUST accompany buyer on the first visit. This home is under construction and will be ready December 2024
Interior Details
3403
5
4
Has Heating:
Yes
Heating Type:
Central
Has Cooling:
Yes
Cooling Type:
Central
Has Fuel:
No
Fuel Type:
N/A
Has Basement:
No
Basement Type:
N/A
Has Flooring:
No
Flooring Type:
Vinyl/resilient
Has Fireplace:
Yes
Fireplace Type:
N/A
Property Details
N/A
No
No
Type:
N/A
Location:
N/A
Status:
N/A
Number of Spaces:
N/A
N/A
N/A
N/A
N/A
N/A
N/A
N/A
Construction Details
N/A
Fiber Cement Siding (hardi-board/hardi-plank)
N/A
Hip
Asphalt
Tax History
Year
Amount
Land
Improvement
Percent Change
Assessment

Average Home Price in 30252
Nearby Properties
Zip Code
Price
Bed
Bath
Sqft
Lot
Sold Date
$--
4 Beds
3 Baths
3,017 Sqft
0 Lot (sqft)
Sold 08/03/2026
$555,950
$555,950
4 Beds
3 Baths
3,239 Sqft
0 Lot (sqft)
Sold 10/18/2026
$--
4 Beds
3 Baths
3,031 Sqft
0 Lot (sqft)
Sold 11/15/2025
$576,945
$576,945
5 Beds
4 Baths
3,392 Sqft
0 Lot (sqft)
Sold 10/18/2026
$616,940
$616,940
5 Beds
4 Baths
3,072 Sqft
0 Lot (sqft)
Sold 10/18/2026
$543,910
$543,910
5 Beds
4 Baths
3,403 Sqft
0 Lot (sqft)
Sold 10/18/2026
$556,830
$556,830
4 Beds
3 Baths
2,987 Sqft
0 Lot (sqft)
Sold 10/18/2026
$570,980
$570,980
5 Beds
4 Baths
3,616 Sqft
0 Lot (sqft)
Sold 10/18/2026
$459,000
$459,000
5 Beds
4 Baths
3,073 Sqft
34,412 Lot (sqft)
Sold 08/06/2026