Member Features
Find Real Estate Bargain!
Full foreclosure details
Home value, equity and ownership info
Find homes priced below market
Get full access with a FREE Account
Already a member?
$630,000
Listing Price4beds
3baths
2,016sqft
11,369sqft lot
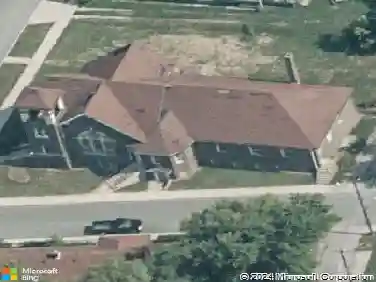
6413 Bastani Pl, Indianapolis, IN 46237
Member Features
Find Real Estate Bargain!
Full foreclosure details
Home value, equity and ownership info
Find homes priced below market
Get full access with a FREE Account
Already a member?
For Sale
Off Market
Home type
Price / sqft
Year built
Home Details
Set against the peaceful backdrop of a winding creek and a neighborhood pond, this 4-bedroom ranch captures the essence of refined yet relaxed living. Inside, natural light fills the open floor plan, where gatherings flow seamlessly from the living area into a chefs kitchen designed for both beauty and function-complete with a spacious island, gleaming granite countertops, stainless steel appliances, and a classic subway tile backsplash. The primary suite evokes the feeling of a private spa retreat, anchored by an expansive walk-in shower that transforms daily routines into moments of restoration. The newly finished walkout lower level offers endless possibilities, cocktail hours around the wet bar, cozy movie nights, or celebrations that extend outdoors into the natural landscape. Every detail is designed to enrich daily living: mornings can begin with coffee overlooking the creek, evenings unfold with laughter and friends in the lower level, and weekends invite quiet reflection by the pond. Without the constraints of an HOA and with effortless access to downtown, this residence offers the freedom to live fully and luxuriously, both at home and beyond.
Interior Details
2016
4
3
Has Heating:
Yes
Heating Type:
Central
Has Cooling:
Yes
Cooling Type:
Central
Has Fuel:
No
Fuel Type:
N/A
Has Basement:
No
Basement Type:
Full
Has Flooring:
No
Flooring Type:
N/A
Has Fireplace:
Yes
Fireplace Type:
N/A
Property Details
11369
Yes
Yes
Type:
Garage, Attached
Location:
N/A
Status:
N/A
Number of Spaces:
2
N/A
N/A
N/A
N/A
N/A
N/A
N/A
Construction Details
N/A
N/A
N/A
N/A
N/A
Tax History
Year
Amount
Land
Improvement
Percent Change
Assessment
2019
$3,487
$57,500
$305,600
--%
$363,100
2019
$3,487
$28,400
$313,900
--%
$342,300
2018
$3,364
$28,400
$295,800
--%
$324,200
2017
$1,525
$28,400
$200,100
--%
$228,500
2015
$10
$500
$0
--%
$500
2014
$9
$500
$0
--%
$500
2012
$8
$500
$0
--%
$500
2011
$5
$400
$0
--%
$400

Average Home Price in 46237
Nearby Properties
Zip Code
Price
Bed
Bath
Sqft
Lot
Sold Date
$241,467
4 Beds
2 Baths
1,714 Sqft
8,596 Lot (sqft)
Sold 10/27/2026
$321,956
3 Beds
1.5 Baths
1,752 Sqft
14,850 Lot (sqft)
Sold 10/27/2026
$339,999
4 Beds
2 Baths
2,078 Sqft
12,000 Lot (sqft)
Sold 10/26/2026
$363,567
3 Beds
2 Baths
1,784 Sqft
53,492 Lot (sqft)
Sold 10/27/2026
$298,519
3 Beds
1.5 Baths
1,788 Sqft
15,000 Lot (sqft)
Sold 10/27/2026
$606,574
3 Beds
1 Baths
2,169 Sqft
17,381 Lot (sqft)
Sold 10/27/2026