


Member Features
Find Real Estate Bargain!
Full foreclosure details
Home value, equity and ownership info
Find homes priced below market
Get full access with a FREE Account
Already a member?
$549,900
Listing Price3beds
2.5baths
2,895sqft
2,639sqft lot
944 Basswood Dr, Stafford, VA 22554
Member Features
Find Real Estate Bargain!
Full foreclosure details
Home value, equity and ownership info
Find homes priced below market
Get full access with a FREE Account
Already a member?
For Sale
Home type
Price / sqft
Year built
Home Details
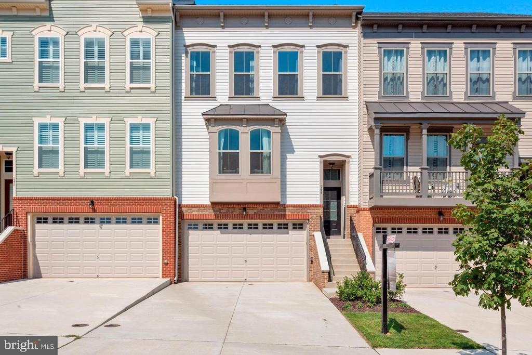
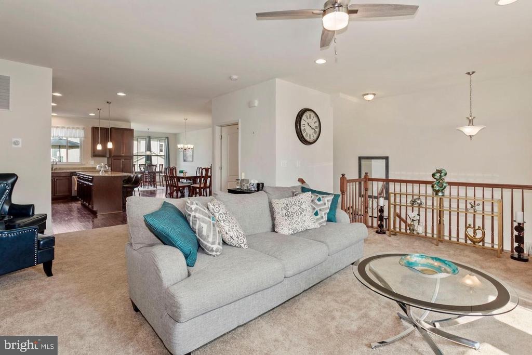
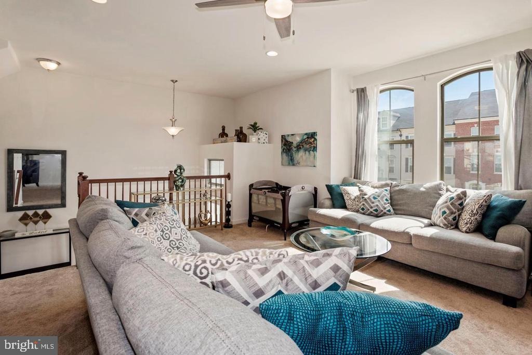
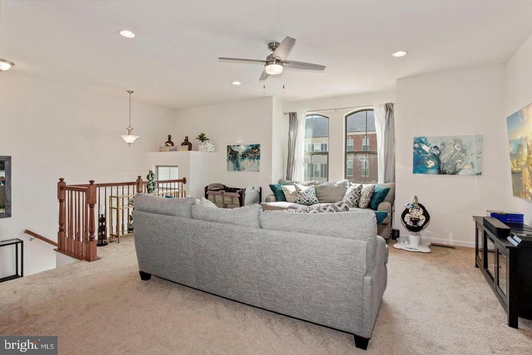
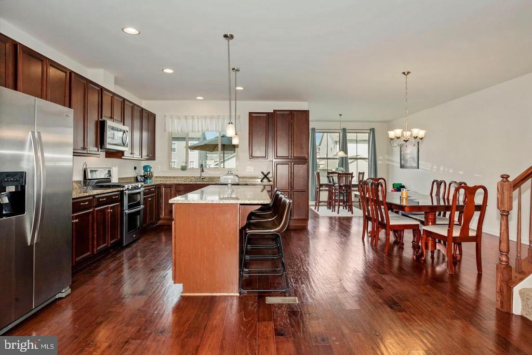
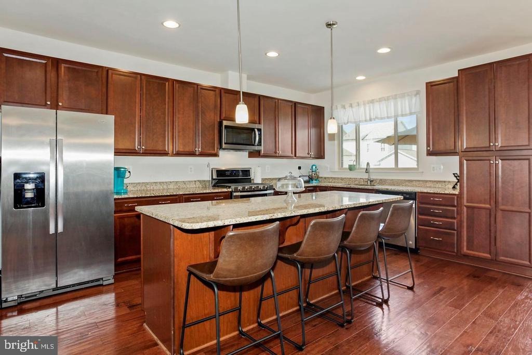
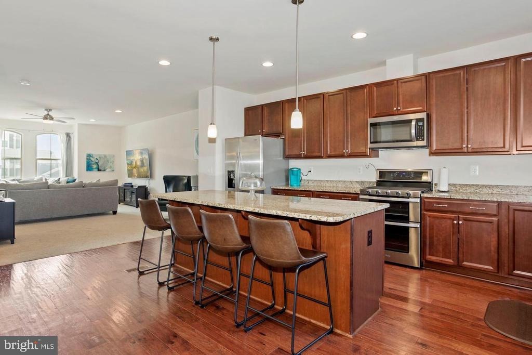
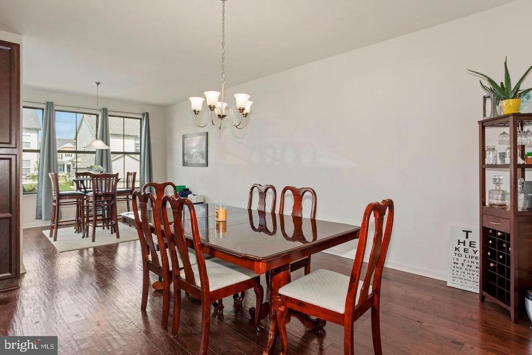
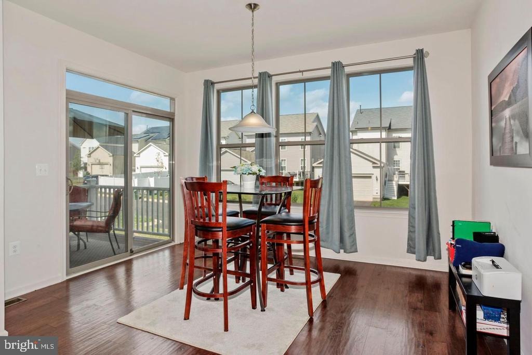
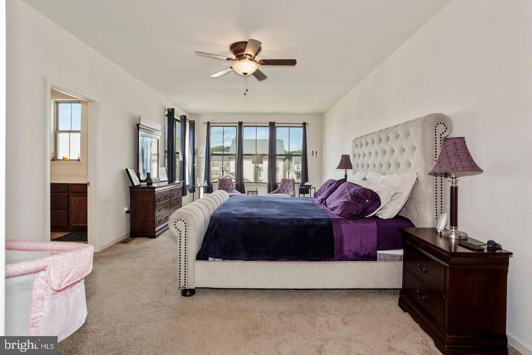
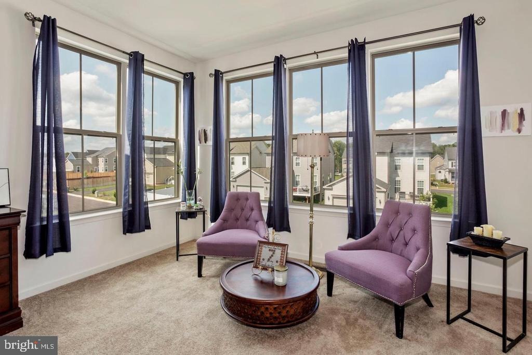
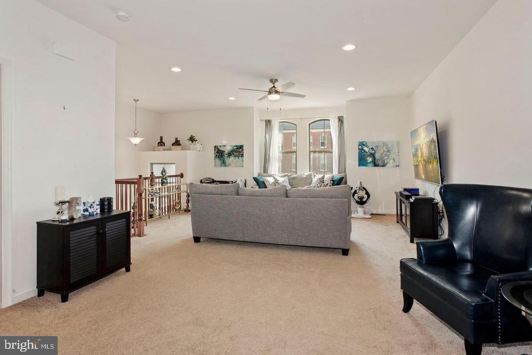
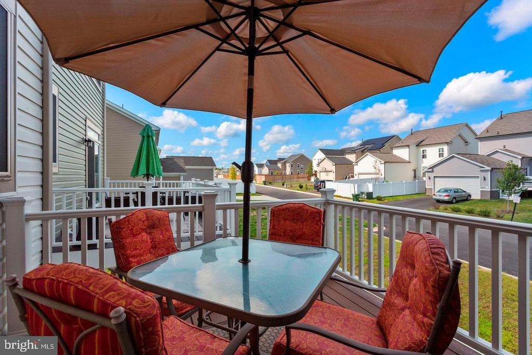
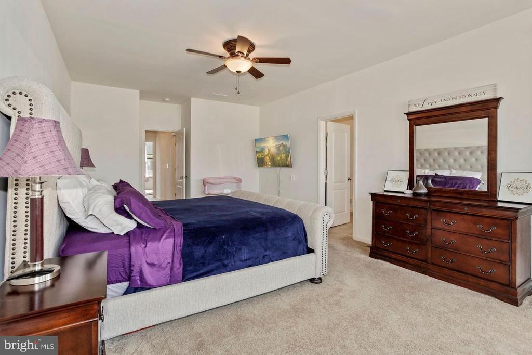
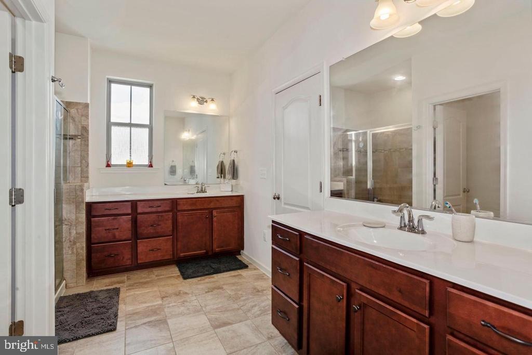
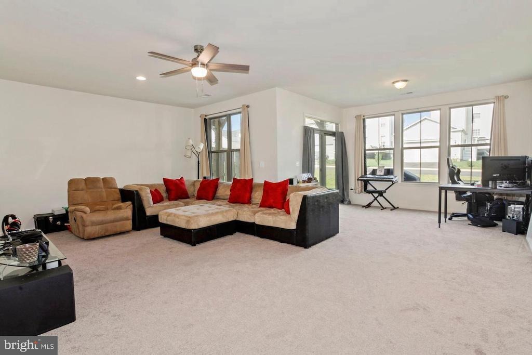
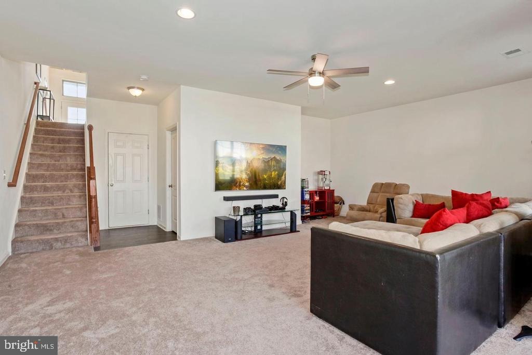
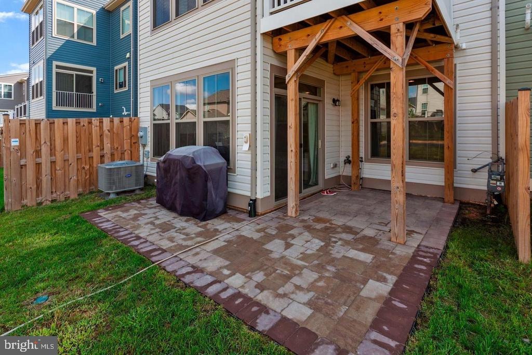
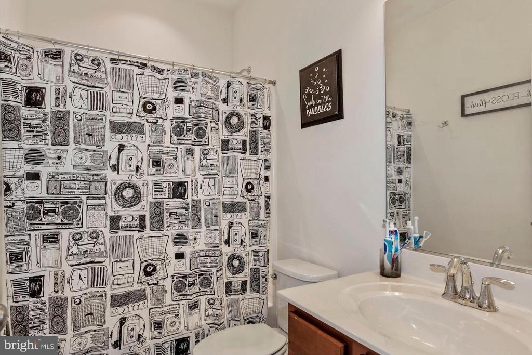
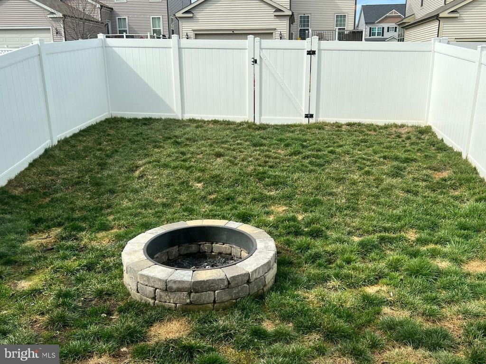
Spacious and fresh townhome in Embrey Mill, north Stafford! 10ft bump-out on all three levels. Handy to all of the exceptional Embrey Mills amenities. 9ft ceilings, hardwood and carpeted flooring, recessed lighting, and beautiful windows to let in natural light. The kitchen has a large kitchen island and plenty of room for entertaining with gourmet double oven range, tons of counter space and energy-efficient SS appliances. Custom breakfast nook bump-out offers an abundance of natural sunlight. The master bedroom is oversized with a spacious sitting room. The large master bath includes separate vanities with walk-in closet. The basement also boasts 9ft ceilings with walkout patio access, includes an unfinished bathroom ready for your imagination, all rough-in work completed. The rear deck and patio area are perfect for entertaining. Fenced in back yard with 6 ft vinyl privacy fence. Call today for details!
Interior Details
2895
3
2.5
Has Heating:
Yes
Heating Type:
Forced Air With Air Conditioning
Has Cooling:
Yes
Cooling Type:
Central
Has Fuel:
Yes
Fuel Type:
Gas
Has Basement:
No
Basement Type:
Partial
Has Flooring:
No
Flooring Type:
Wood (unspecified)
Has Fireplace:
Yes
Fireplace Type:
N/A
Property Details
2639
Yes
Yes
Type:
Garage, Basement
Location:
N/A
Status:
N/A
Number of Spaces:
3
No
No
No
No
Yes
No
No
Construction Details
Townhouse
Aluminum/vinyl
N/A
Gable
Composition Shingle
Tax History
Year
Amount
Land
Improvement
Percent Change
Assessment
2020
$3,598
$100,000
$271,000
--%
$371,000
2019
$3,469
$100,000
$243,500
--%
$343,500
2018
$990
$100,000
$0
--%
$100,000

Average Home Price in 22554
Nearby Properties
Zip Code
Price
Bed
Bath
Sqft
Lot
Sold Date
$506,001
$506,001
3 Beds
2.5 Baths
2,500 Sqft
2,639 Lot (sqft)
Sold 10/07/2026
$513,010
$513,010
3 Beds
2.5 Baths
2,500 Sqft
2,639 Lot (sqft)
Sold 10/07/2026
$535,982
3 Beds
2.5 Baths
2,500 Sqft
4,081 Lot (sqft)
Sold 06/29/2026
$550,000
3 Beds
3 Baths
2,500 Sqft
2,639 Lot (sqft)
Sold 10/27/2026
$555,000
3 Beds
3 Baths
2,500 Sqft
2,639 Lot (sqft)
Sold 10/27/2026
$568,545
$568,545
4 Beds
2.5 Baths
2,500 Sqft
3,598 Lot (sqft)
Sold 10/27/2026
$549,900
$549,900
3 Beds
2.5 Baths
2,895 Sqft
2,639 Lot (sqft)
Sold 10/26/2026






