Member Features
Find Real Estate Bargain!
Full foreclosure details
Home value, equity and ownership info
Find homes priced below market
Get full access with a FREE Account
Already a member?
$390,000
Listing Price4beds
3baths
2,476sqft
11,151sqft lot
4032 Basswood Dr, Danville, IN 46122
Member Features
Find Real Estate Bargain!
Full foreclosure details
Home value, equity and ownership info
Find homes priced below market
Get full access with a FREE Account
Already a member?
For Sale
Off Market
Home type
Price / sqft
Year built
Home Details
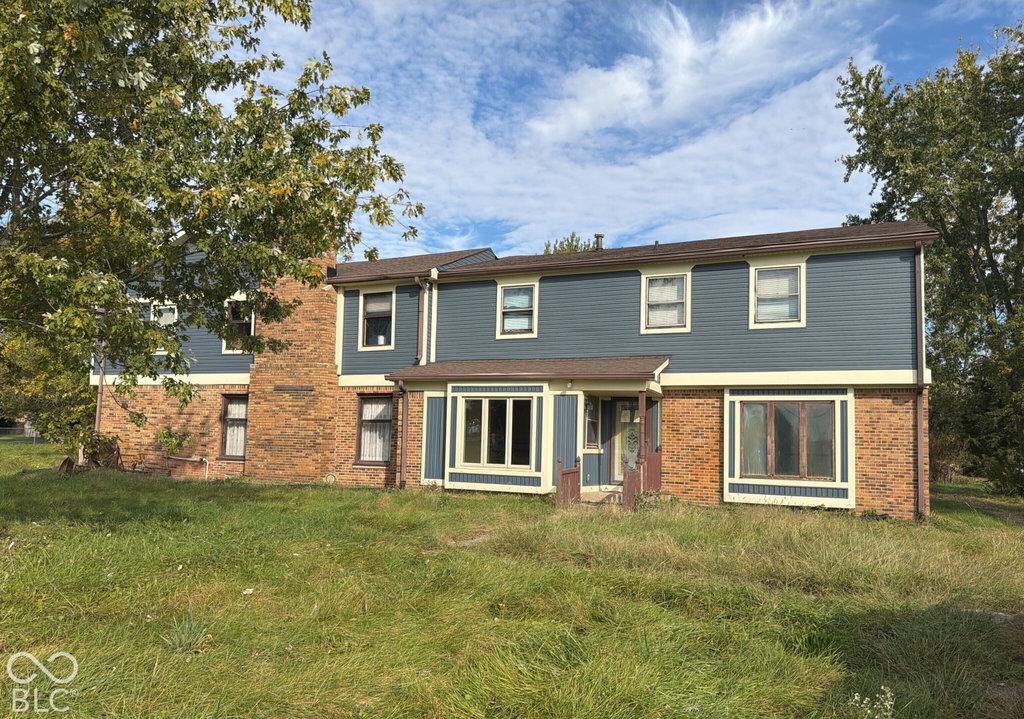
AVON SCHOOL DISTRICT! Why build when you can move in now? Well-maintained and move-in ready; this open-concept 4-bedroom, 2.5-bath home features a spacious layout and modern finishes throughout. The upgraded chefs kitchen includes quartz countertops, tile backsplash, stainless steel appliances with a gas stove top and double ovens, plus a large walk-in pantry! Fresh interior paint enhances the clean, updated feel. The primary suite offers a private retreat with a tiled walk-in shower, dual sinks, and a generous walk-in closet. All secondary bedrooms also feature walk-in closets, providing plenty of storage space. Enjoy outdoor living on the covered back patio, plus a 2-car attached garage. Located in a desirable community with HOA amenities including walking trails, a community pool, and playground-perfect for active lifestyles and family fun. Close to shopping, dining, and parks.
Interior Details
2476
4
3
Has Heating:
Yes
Heating Type:
Central
Has Cooling:
Yes
Cooling Type:
Central
Has Fuel:
No
Fuel Type:
N/A
Has Basement:
No
Basement Type:
No Basement
Has Flooring:
No
Flooring Type:
N/A
Has Fireplace:
Yes
Fireplace Type:
N/A
Property Details
11151
No
No
Type:
Garage, Attached
Location:
N/A
Status:
N/A
Number of Spaces:
2
N/A
N/A
N/A
N/A
N/A
N/A
N/A
Construction Details
N/A
N/A
N/A
N/A
Other (not Classified)
Tax History
Year
Amount
Land
Improvement
Percent Change
Assessment
2019
$2,846
$41,900
$203,700
--%
$245,600
2018
$34
$1,100
$0
--%
$1,100

Average Home Price in 46122
Nearby Properties
Zip Code
Price
Bed
Bath
Sqft
Lot
Sold Date
$374,266
$374,266
4 Beds
3 Baths
2,480 Sqft
6,490 Lot (sqft)
Sold 10/26/2026
$361,196
$361,196
5 Beds
3 Baths
2,352 Sqft
7,667 Lot (sqft)
Sold 10/26/2026
$387,000
$387,000
5 Beds
3 Baths
2,744 Sqft
6,708 Lot (sqft)
Sold 10/26/2026
$330,000
$330,000
4 Beds
2.5 Baths
2,200 Sqft
6,534 Lot (sqft)
Sold 10/27/2026
$377,745
$377,745
4 Beds
3 Baths
2,492 Sqft
7,667 Lot (sqft)
Sold NaN/NaN/NaN
$367,458
$367,458
4 Beds
3 Baths
2,492 Sqft
8,189 Lot (sqft)
Sold 10/27/2026
$370,000
$370,000
4 Beds
3 Baths
2,480 Sqft
7,013 Lot (sqft)
Sold 10/27/2026
$351,862
$351,862
4 Beds
3 Baths
2,480 Sqft
6,534 Lot (sqft)
Sold 10/26/2026
$334,772
$334,772
5 Beds
3 Baths
2,500 Sqft
6,534 Lot (sqft)
Sold 10/26/2026