Member Features
Find Real Estate Bargain!
Full foreclosure details
Home value, equity and ownership info
Find homes priced below market
Get full access with a FREE Account
Already a member?
$669,900
Listing Price3beds
3baths
3,592sqft
98,881sqft lot
1110 Bassett Rd, Watertown, CT 06795
Member Features
Find Real Estate Bargain!
Full foreclosure details
Home value, equity and ownership info
Find homes priced below market
Get full access with a FREE Account
Already a member?
For Sale
Off Market
Home type
Price / sqft
Year built
Home Details
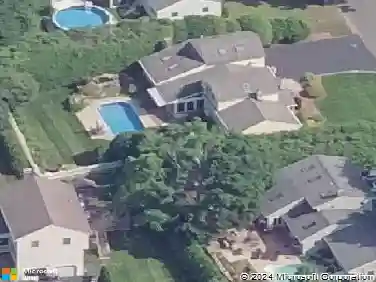
Welcome to 1110 Bassett Rd! As you enter this home set on over 2.25 acres of private land, a professionally landscaped yard greets you as you pull up the driveway. Entering through the garage, a large mudroom awaits you with ample storage for all of your coats, shoes and bags. Through the mudroom is an inviting kitchen with a center island, granite countertops, stainless steel appliances, a large pantry for all of your kitchen essentials and a separate eat-in area. Just off of the kitchen is the dining room which is large enough to host all your favorite people for holidays and special occasions. The sunken living room off of the kitchen offers a breakfast bar area where you can pony up to the kitchen while enjoying your favorite Netflix series or game on tv. This large room with a wood burning fireplace offers so much space to entertain your guests. French doors allows for quick access to the back yard as well. A bedroom/office on the main level and a full bathroom for your guests. The primary bedroom suite has a fireplace, walk-in closet, a private bath with double sinks and a separate whirlpool tub and a walk in shower. A room just off the primary bedroom is perfect for a home office. Two other very spacious bedrooms are on the second level. 2nd floor laundry! A massive great room over the garages is perfect for hosting friends for game nights. Theres a 3 car attached garage and an additional space on the side for your recreational vehicle or additional parking
Interior Details
3592
3
3
Has Heating:
Yes
Heating Type:
Forced Air With Air Conditioning
Has Cooling:
Yes
Cooling Type:
N/A
Has Fuel:
Yes
Fuel Type:
Oil
Has Basement:
No
Basement Type:
Unfinished
Has Flooring:
No
Flooring Type:
N/A
Has Fireplace:
Yes
Fireplace Type:
N/A
Property Details
98881
Yes
Yes
Type:
Garage, Attached
Location:
N/A
Status:
N/A
Number of Spaces:
0
N/A
N/A
N/A
N/A
N/A
N/A
N/A
Construction Details
Colonial
Aluminum/vinyl
N/A
Gable
Asphalt
Tax History
Year
Amount
Land
Improvement
Percent Change
Assessment
2020
$9,618
$62,500
$227,300
--%
$289,800
2019
$9,618
$62,500
$227,300
--%
$289,800
2018
$10,336
$67,100
$240,600
--%
$307,700
2017
$9,809
$67,100
$240,600
--%
$307,700
2016
$9,505
$67,100
$240,600
--%
$307,700
2011
$8,561
$104,200
$237,000
--%
$341,200

Average Home Price in 06795
Nearby Properties
Zip Code
Price
Bed
Bath
Sqft
Lot
Sold Date
$474,900
$474,900
4 Beds
4 Baths
3,188 Sqft
80,150 Lot (sqft)
Sold 10/12/2026
$669,900
$669,900
3 Beds
3 Baths
3,592 Sqft
98,881 Lot (sqft)
Sold 10/13/2026