Member Features
Find Real Estate Bargain!
Full foreclosure details
Home value, equity and ownership info
Find homes priced below market
Get full access with a FREE Account
Already a member?
$442,000
Listing Price3beds
3baths
3,705sqft
74,923sqft lot
732 Bass Rd, Macon, GA 31210
Member Features
Find Real Estate Bargain!
Full foreclosure details
Home value, equity and ownership info
Find homes priced below market
Get full access with a FREE Account
Already a member?
For Sale
Off Market
Home type
Price / sqft
Year built
Home Details
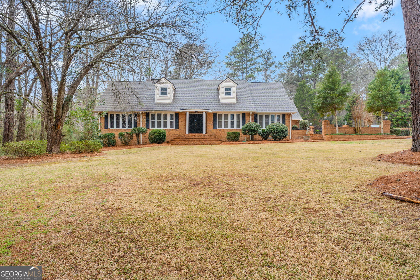
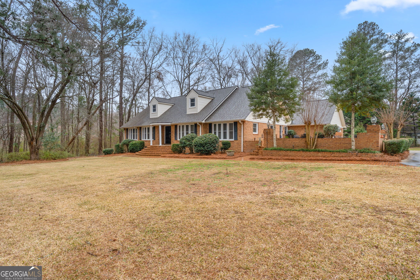
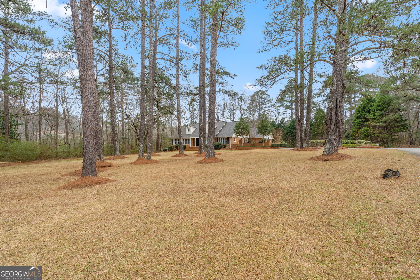
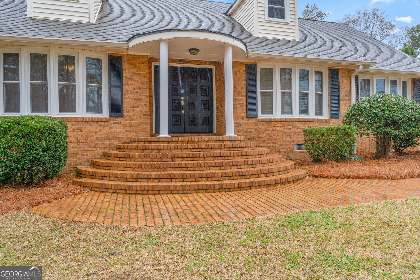
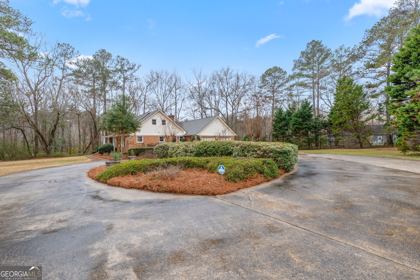
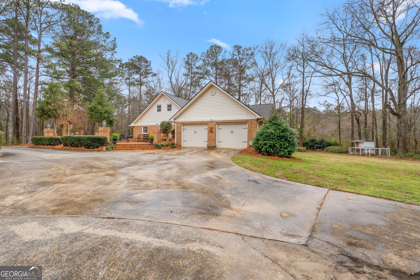
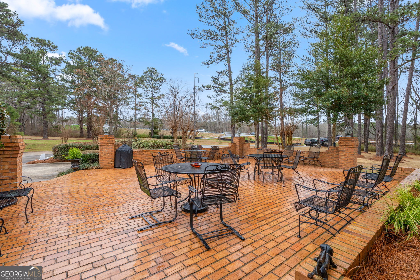
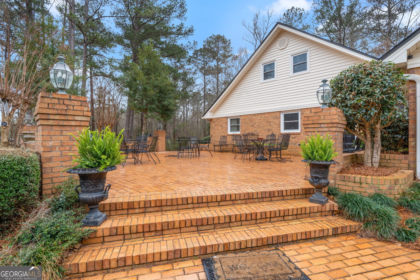
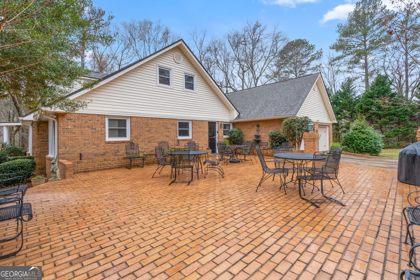
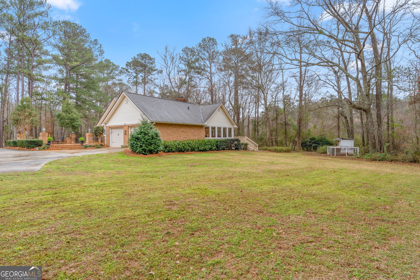
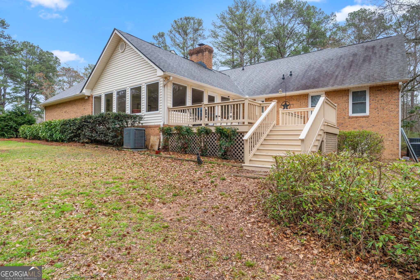
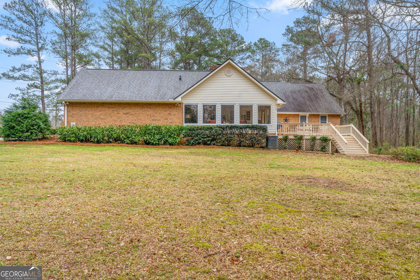
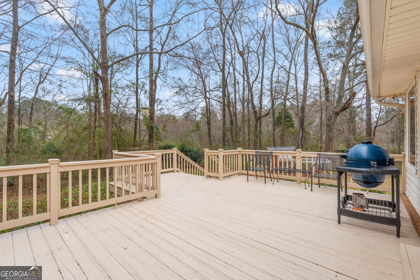
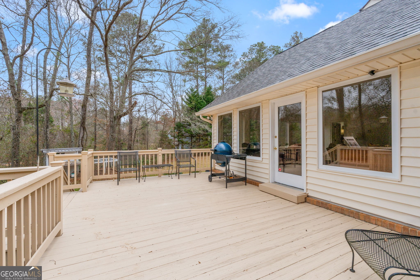
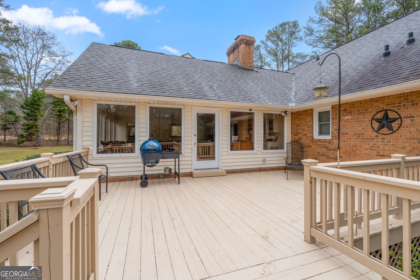
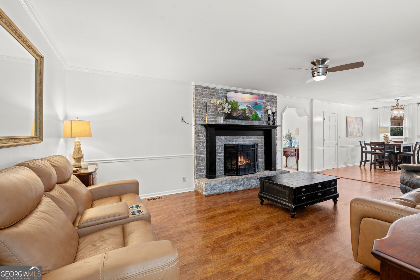
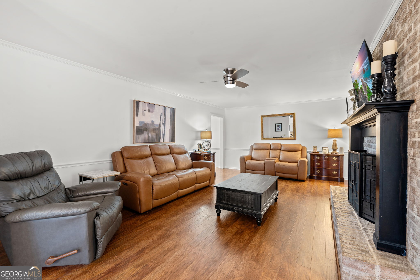
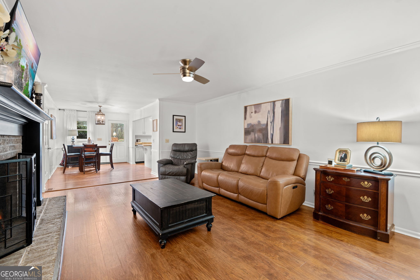
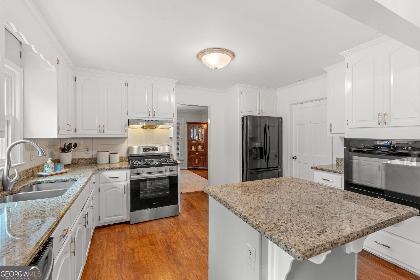
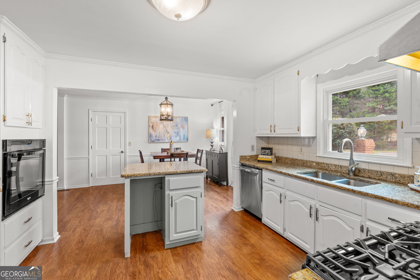
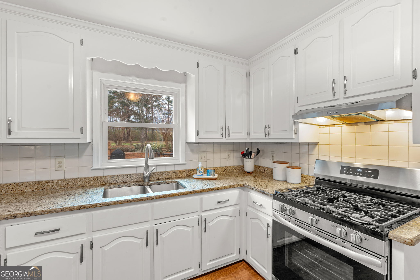
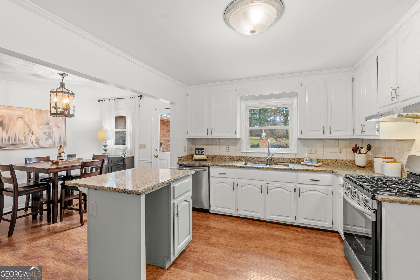
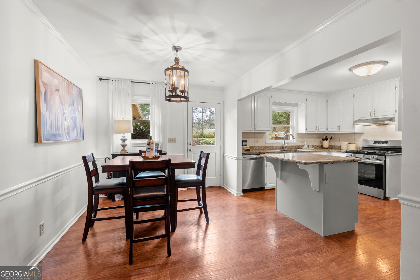
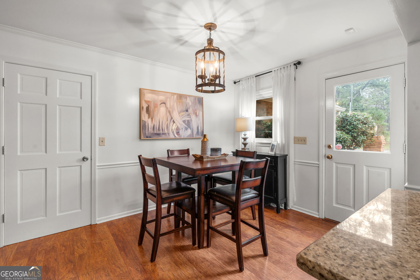
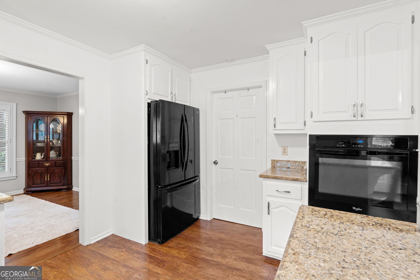
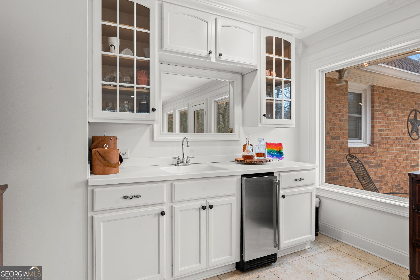
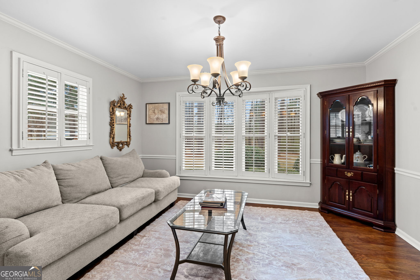
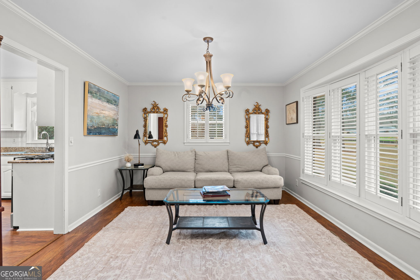
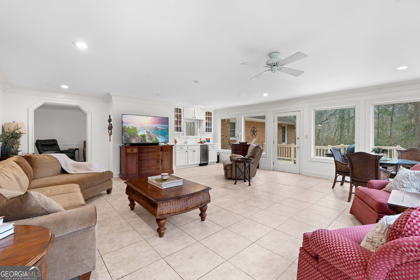
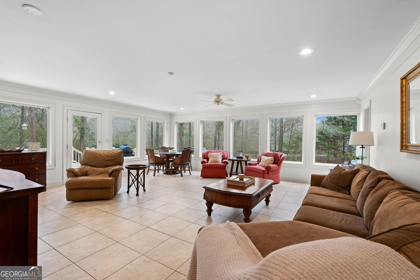
Welcome to 732 Bass Road, where timeless brick architecture and nearly two private acres create an exceptional setting for everyday living. A circular driveway and elegant rounded covered front porch lead to double front doors that open into a welcoming foyer, with a formal living room just beyond. Designed for both entertaining and daily comfort, the home also features a formal dining room and a spacious eat-in kitchen complete with granite countertops, a gas range, breakfast bar, abundant cabinetry, and a walk-in pantry. The main level offers three bedrooms and two bathrooms, including a generously sized primary suite with an ensuite bath. Upstairs, you'll find an additional bedroom, full bathroom, and a large flexible space that can easily serve as a game room, media room, home office, hobby space, or guest retreat. Filled with natural light, the expansive sunroom overlooks the backyard and rear deck while offering a wet bar, making it an ideal space for relaxing or entertaining. Outside, enjoy the large brick patio and nearly two-acre lot, providing ample space for outdoor activities, gardening, recreation, or simply enjoying the peaceful surroundings. A two-car attached garage adds convenience and additional storage. Major updates have already been completed for added peace of mind, including a new HVAC system for the main level, an upstairs HVAC system approximately four years old, and a roof approximately five years old. Combining spacious living areas, thoughtful upda
Interior Details
3705
3
3
Has Heating:
Yes
Heating Type:
Central
Has Cooling:
Yes
Cooling Type:
Central
Has Fuel:
No
Fuel Type:
N/A
Has Basement:
No
Basement Type:
N/A
Has Flooring:
No
Flooring Type:
Hardwood
Has Fireplace:
Yes
Fireplace Type:
N/A
Property Details
74923
No
No
Type:
N/A
Location:
N/A
Status:
N/A
Number of Spaces:
N/A
No
No
No
No
No
No
No
Construction Details
N/A
Brick Veneer
N/A
Gable
Composition Shingle
Tax History
Year
Amount
Land
Improvement
Percent Change
Assessment
2020
$4,058
$25,168
$86,374
--%
$111,542
2019
$4,092
$25,168
$86,374
--%
$111,542
2018
$4,298
$25,168
$86,374
--%
$111,542
2017
$3,648
$25,168
$86,374
--%
$111,542
2016
$3,358
$25,168
$86,374
--%
$111,542
2014
$1,711
$25,168
$79,523
--%
$104,691
2013
$3,428
$25,168
$79,523
--%
$104,691
2012
$3,433
$0
$0
--%
$104,691

Average Home Price in 31210
Nearby Properties
Zip Code
Price
Bed
Bath
Sqft
Lot
Sold Date
$800,000
$800,000
10 Beds
5.5 Baths
3,893 Sqft
91,476 Lot (sqft)
Sold NaN/NaN/NaN
$468,631
$468,631
4 Beds
3.5 Baths
3,718 Sqft
85,378 Lot (sqft)
Sold 10/26/2026
$386,660
$386,660
3 Beds
3 Baths
3,472 Sqft
188,615 Lot (sqft)
Sold 10/26/2026
$442,000
$442,000
3 Beds
3 Baths
3,705 Sqft
74,923 Lot (sqft)
Sold 10/26/2026