Member Features
Find Real Estate Bargain!
Full foreclosure details
Home value, equity and ownership info
Find homes priced below market
Get full access with a FREE Account
Already a member?
$688,010
Listing Price--beds
--baths
2,218sqft
45,738sqft lot
119 Basin Rd, Hammonton, NJ 08037
Member Features
Find Real Estate Bargain!
Full foreclosure details
Home value, equity and ownership info
Find homes priced below market
Get full access with a FREE Account
Already a member?
For Sale
Home type
Price / sqft
Year built
Home Details
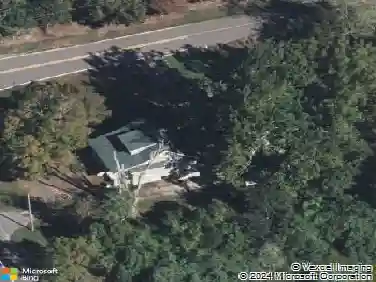
Be sure to add 119 Basin Road to your wish list and next year maybe youll be celebrating the holidays in this beautiful home. Located on the outskirts of Hammonton, the home sits on 1.05 acres of ground (a rare find in this particular market) with a half-acre being fenced in with newer, wrought iron. The style of structure itself fits in nicely with the neighboring properties as they were all built in the early 2000s and still show as if theyre brand new The long driveway leading to your wrap around front porch and the two-car attached garage enhance the homes aura, adding an element of luxury. As you walk through the front door into the home's foyer, on your right is a wide-open room that serves as a secondary sitting area. To your left is a formal dining room, where youll pass through the sliding barn doors to your main living room. The living room, (featuring a gas fireplace and newer engineered hardwood floors) flows directly into your kitchen, which was fully remodeled in 2022. Upgrades include stainless steel appliances, soft closing cabinets & drawers, subway title backsplash, a farmhouse sink and an 8ft kitchen island. You should never run out of room! Theres even a private office tucked away towards the back side of the house! This is a 4BR 2.5BA overall, with a master bedroom consisting of a walk-in closet and master bath. And a what a nice feature the unfinished basement isboasting of 10ft ceilings, a sump pump/french drain and steps to a deep crawl for additional
Interior Details
2218
N/A
N/A
Has Heating:
No
Heating Type:
N/A
Has Cooling:
No
Cooling Type:
N/A
Has Fuel:
No
Fuel Type:
N/A
Has Basement:
No
Basement Type:
N/A
Has Flooring:
No
Flooring Type:
N/A
Has Fireplace:
Yes
Fireplace Type:
N/A
Property Details
45738
No
No
Type:
Garage, Attached
Location:
N/A
Status:
N/A
Number of Spaces:
2
N/A
N/A
N/A
N/A
N/A
N/A
N/A
Construction Details
N/A
N/A
N/A
N/A
N/A
Tax History
Year
Amount
Land
Improvement
Percent Change
Assessment
2020
$8,415
$65,300
$244,200
--%
$309,500
2019
$8,384
$65,300
$244,200
--%
$309,500
2018
$8,344
$65,300
$244,200
--%
$309,500
2017
$8,226
$65,300
$244,200
--%
$309,500
2016
$7,926
$65,300
$244,200
--%
$309,500
2013
$8,396
$28,400
$201,700
--%
$230,100
2013
$8,396
$28,400
$201,700
--%
$230,100
2012
$8,009
$28,400
$201,700
--%
$230,100

Average Home Price in 08037
Nearby Properties
Zip Code
Price
Bed
Bath
Sqft
Lot
Sold Date
$688,010
$688,010
-- Beds
-- Baths
2,218 Sqft
45,738 Lot (sqft)
Sold 10/18/2026