Member Features
Find Real Estate Bargain!
Full foreclosure details
Home value, equity and ownership info
Find homes priced below market
Get full access with a FREE Account
Already a member?
$744,900
Listing Price5beds
4baths
3,958sqft
39,578sqft lot
248 Basie Loop, Fairburn, GA 30213
Member Features
Find Real Estate Bargain!
Full foreclosure details
Home value, equity and ownership info
Find homes priced below market
Get full access with a FREE Account
Already a member?
For Sale
Off Market
Home type
Price / sqft
Year built
Home Details
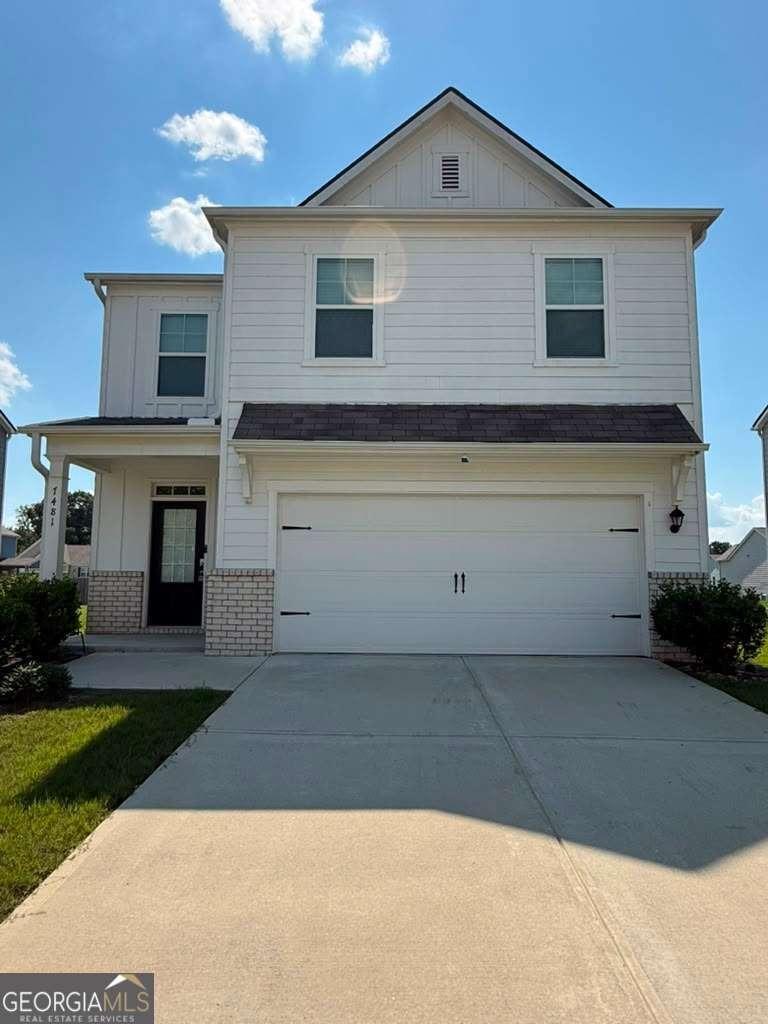
The Elliott Plan features 5 bedrooms/ 4 baths, a three-car garage, and 4 sides brick. On the main level are a formal living room, dining room, 2-story family room w/ coffered ceilings, kitchen cabinets w/ granite countertops, tile backsplash, large kitchen island, pantry, gourmet stainless appliances, hardwood floors, a half bath, and a bedroom with full bath. Stairs w/ oak handrails with wrought iron spindles lead upstairs. 2nd floor features an enormous primary suite w/ a sitting room, two secondary bedrooms, and two full baths.
Interior Details
3958
5
4
Has Heating:
Yes
Heating Type:
Yes
Has Cooling:
Yes
Cooling Type:
N/A
Has Fuel:
No
Fuel Type:
N/A
Has Basement:
No
Basement Type:
N/A
Has Flooring:
No
Flooring Type:
N/A
Has Fireplace:
Yes
Fireplace Type:
N/A
Property Details
39578
Yes
Yes
Type:
N/A
Location:
N/A
Status:
N/A
Number of Spaces:
N/A
N/A
N/A
N/A
N/A
N/A
N/A
N/A
Construction Details
Conventional
Stone
N/A
N/A
N/A
Tax History
Year
Amount
Land
Improvement
Percent Change
Assessment
2020
$1,147
$28,200
$0
--%
$28,200
2019
$1,093
$27,680
$0
--%
$27,680
2018
$1,076
$27,040
$0
--%
$27,040
2017
$489
$12,000
$0
--%
$12,000
2016
$489
$12,000
$0
--%
$12,000
2014
$517
$12,000
$0
--%
$12,000
2012
$476
$12,000
$0
--%
$12,000
2011
$1,243
$38,240
$0
--%
$38,240

Average Home Price in 30213
Nearby Properties
Zip Code
Price
Bed
Bath
Sqft
Lot
Sold Date
$825,000
$825,000
5 Beds
5 Baths
3,774 Sqft
14,810 Lot (sqft)
Sold 10/26/2026
$785,000
$785,000
5 Beds
5 Baths
4,465 Sqft
15,524 Lot (sqft)
Sold 10/26/2026
$784,900
$784,900
5 Beds
6 Baths
4,391 Sqft
87,847 Lot (sqft)
Sold 11/02/2026
$745,900
$745,900
5 Beds
5 Baths
4,484 Sqft
52,380 Lot (sqft)
Sold 11/02/2026
$759,900
$759,900
5 Beds
5 Baths
4,045 Sqft
24,493 Lot (sqft)
Sold 11/02/2026
$744,900
$744,900
5 Beds
4 Baths
3,958 Sqft
39,578 Lot (sqft)
Sold 11/02/2026
$742,900
$742,900
5 Beds
4 Baths
3,936 Sqft
25,473 Lot (sqft)
Sold 11/02/2026
$617,148
$617,148
6 Beds
5 Baths
3,582 Sqft
12,828 Lot (sqft)
Sold 10/27/2026