

Member Features
Find Real Estate Bargain!
Full foreclosure details
Home value, equity and ownership info
Find homes priced below market
Get full access with a FREE Account
Already a member?
$565,000
Listing Price2beds
2.5baths
1,826sqft
--sqft lot
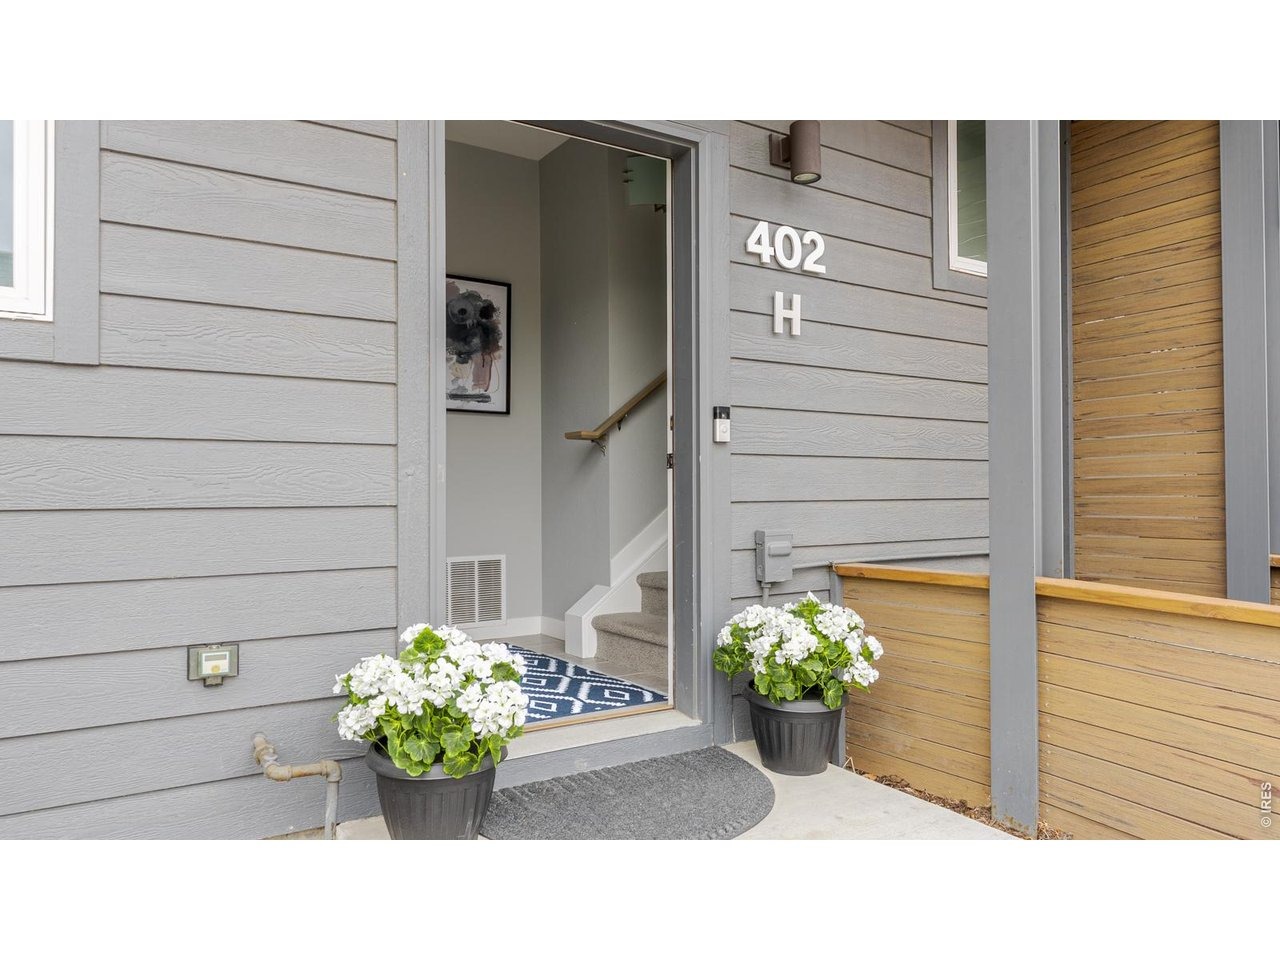
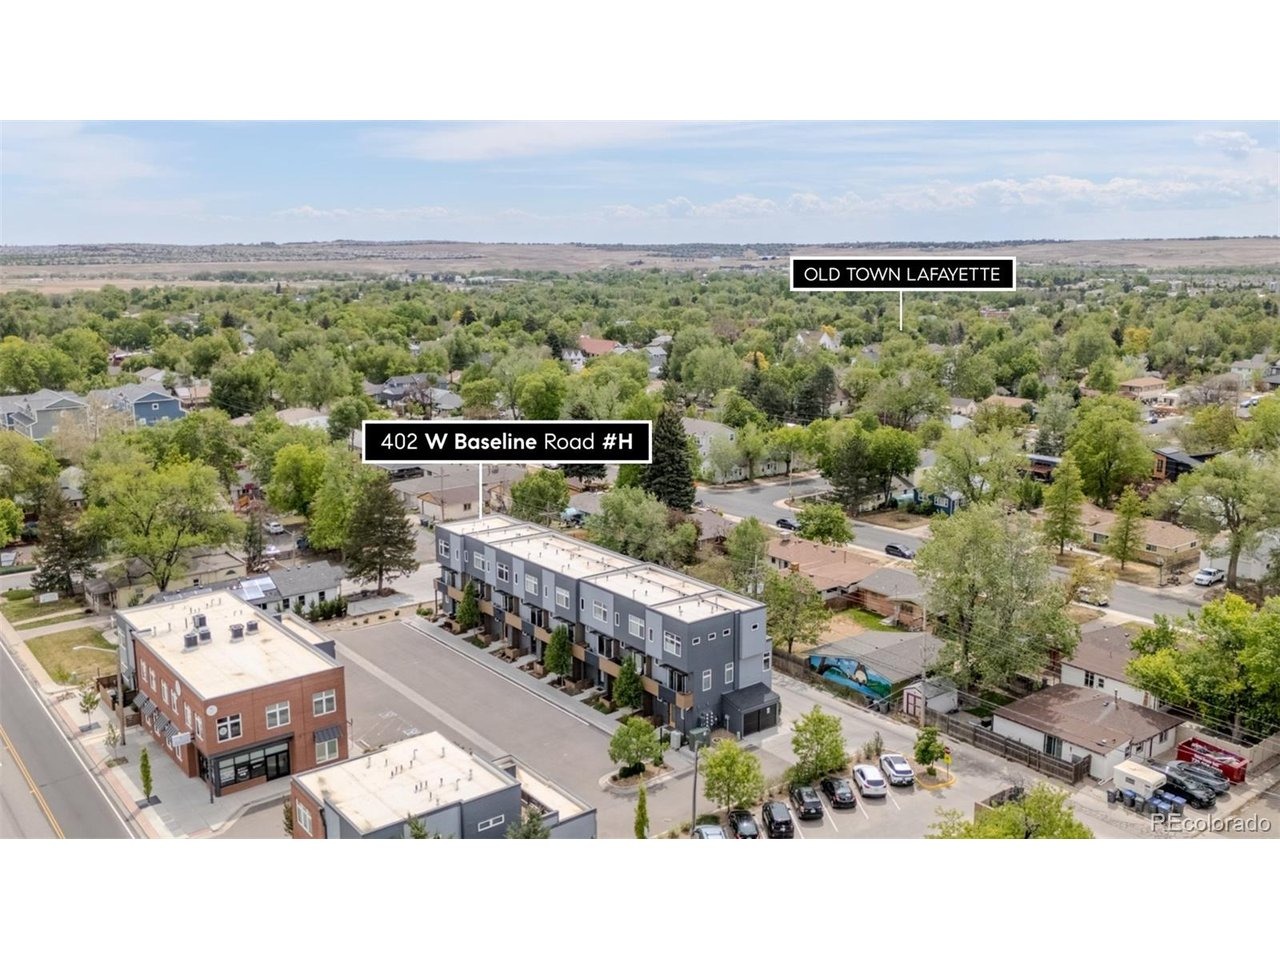
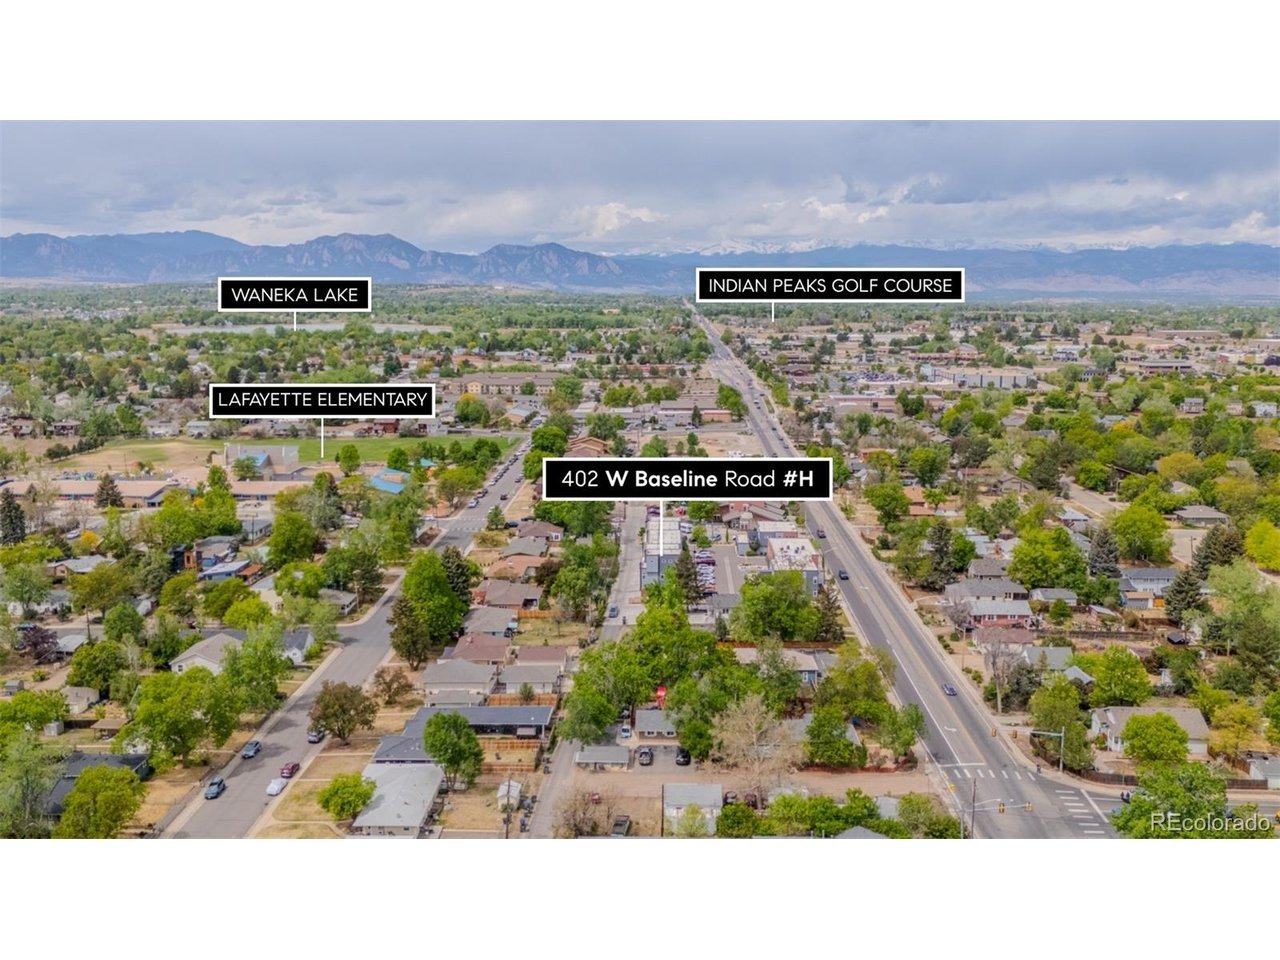
402 W Baseline Rd, Lafayette, CO 80026
Member Features
Find Real Estate Bargain!
Full foreclosure details
Home value, equity and ownership info
Find homes priced below market
Get full access with a FREE Account
Already a member?
For Sale
Off Market
Home type
Price / sqft
Year built
Home Details
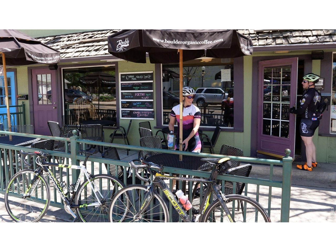
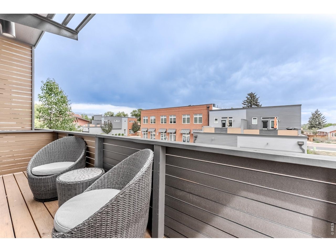
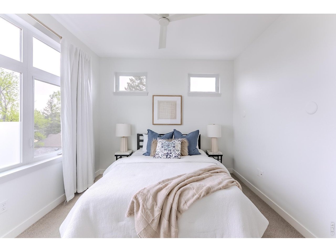
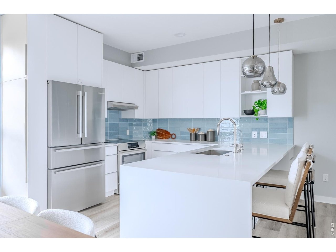
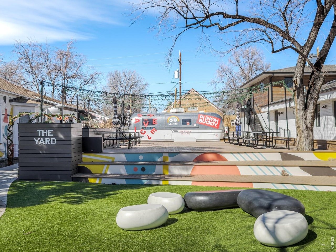
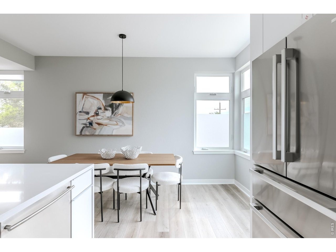
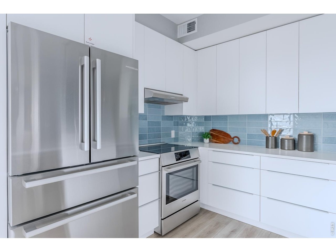
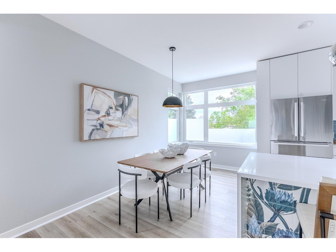
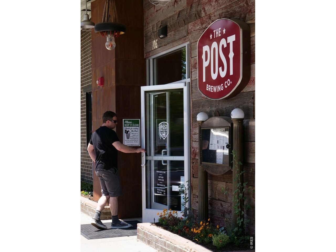
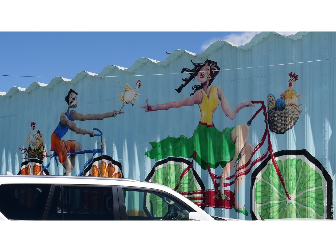
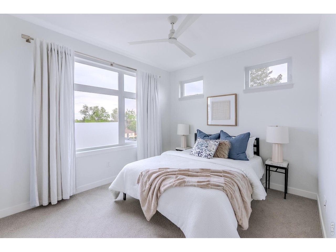
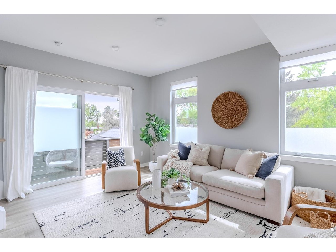
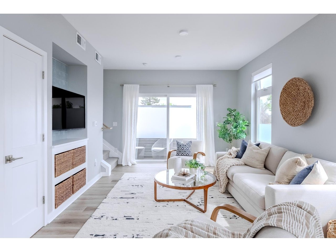
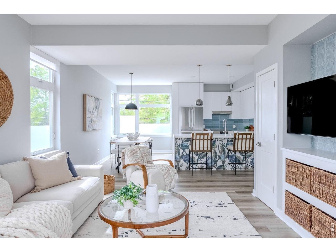
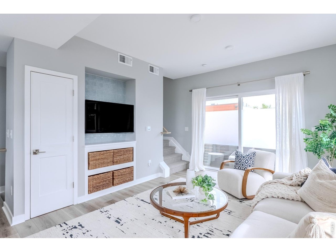
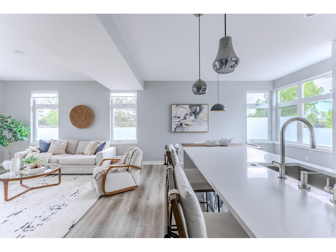
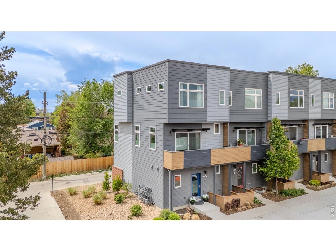
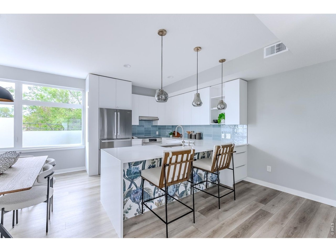
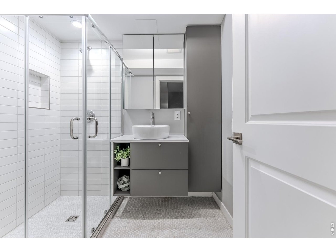
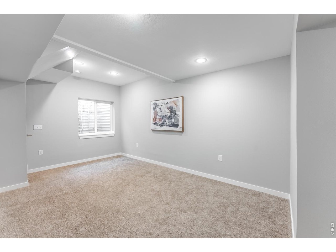
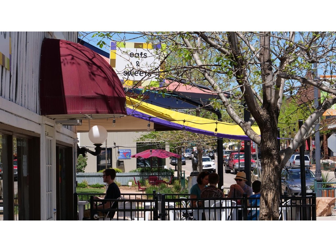
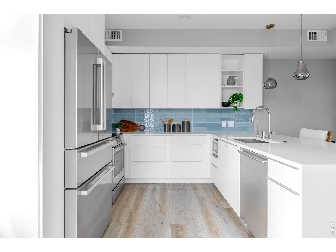
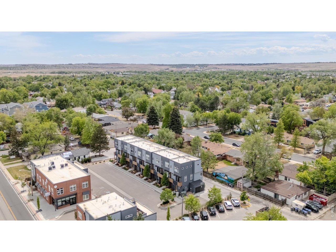
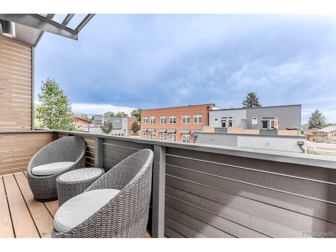
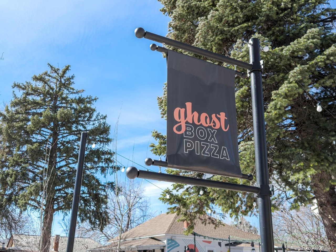
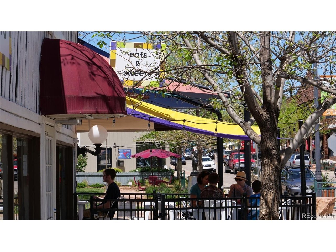
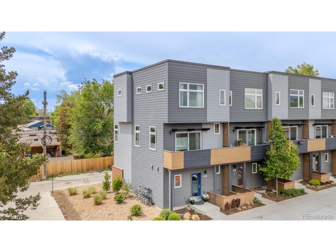
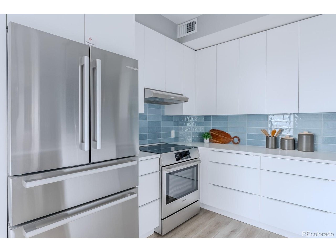
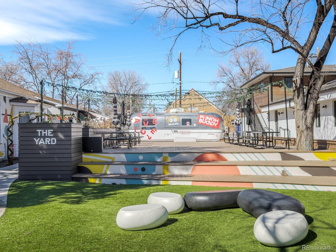
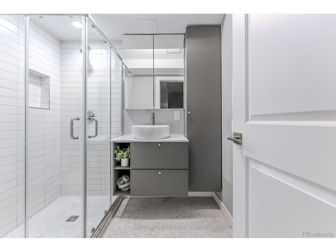
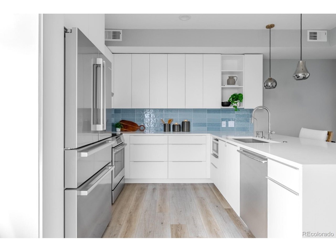
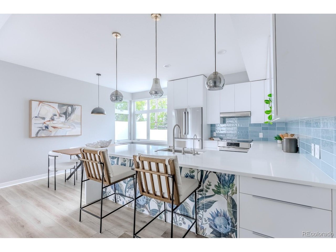
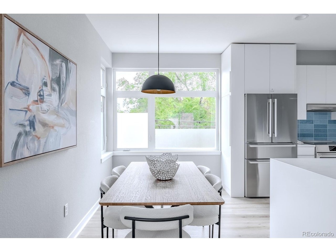
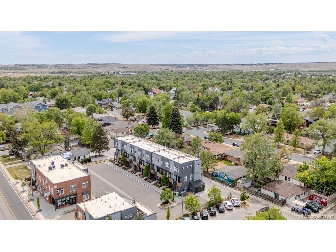
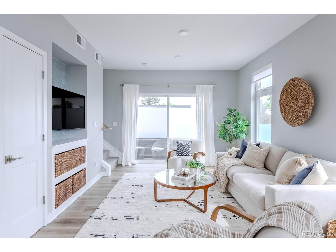
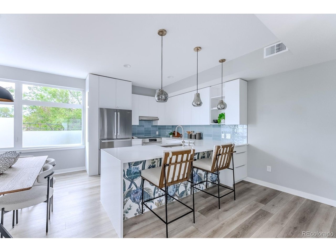
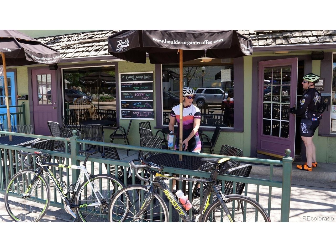
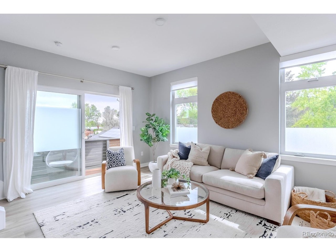
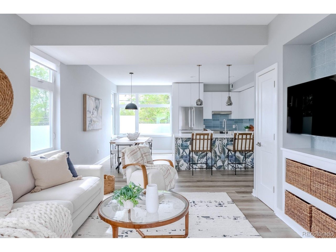
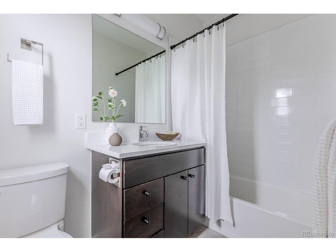
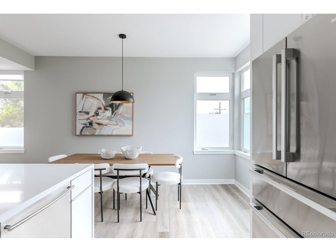
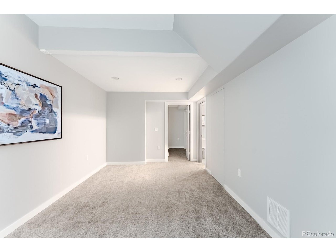
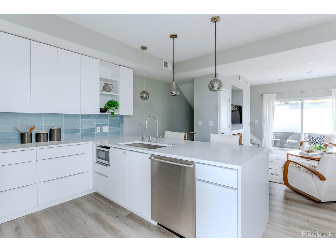
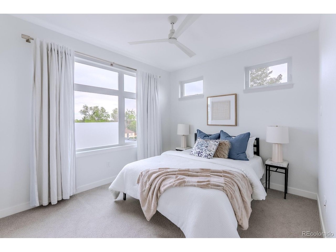
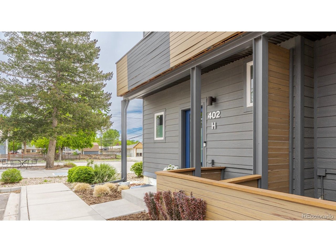
IN THE HEART OF OLD TOWN LAFAYETTE WITH A BRAND NEW 2026 VON MOD KITCHEN: Reimagined well beyond its original design, this end-unit residence has been transformed into something entirely distinctive-a thoughtful reinvention where design, detail and livability come together to create something truly one of a kind. Tucked quietly off Baseline Road along a private drive in the heart of Old Town Lafayette, the setting offers an unexpected sense of calm and privacy-just moments from tree-lined streets where local cafes, boutiques, art walks and farmers markets weave together a vibrant, connected and creative way of life. With only one shared wall and windows on multiple sides, the home lives with a quiet independence, filled with soft, natural brightness that shifts throughout the day. The great room unfolds with clean lines, a modern palette and a layout that flows seamlessly from room to room. A textured tile media wall anchors the space with subtle dimension, while sliding glass doors open to a private balcony-an effortless extension of the home, inviting in Colorado's fresh air and open skies. The kitchen stands as a true centerpiece-fully reimagined by Von Mod Design with sleek flat-paneled cabinetry, expansive quartz surfaces, a waterfall-edge peninsula and Bosch appliances. Pendant lighting casts a soft glow over a whimsical custom tile mural, an unexpected moment of artistry inspired by the character of the neighborhood it calls home. Upstairs, the primary suite is a peace
Interior Details
1826
2
2.5
Has Heating:
Yes
Heating Type:
Forced Air With Air Conditioning
Has Cooling:
Yes
Cooling Type:
Central
Has Fuel:
No
Fuel Type:
N/A
Has Basement:
No
Basement Type:
Unfinished
Has Flooring:
No
Flooring Type:
N/A
Has Fireplace:
Yes
Fireplace Type:
N/A
Property Details
N/A
No
No
Type:
Garage, Attached
Location:
N/A
Status:
N/A
Number of Spaces:
0
N/A
N/A
N/A
N/A
N/A
N/A
N/A
Construction Details
Condo/apartment
Aluminum/vinyl
N/A
N/A
Asphalt
Tax History
Year
Amount
Land
Improvement
Percent Change
Assessment

Average Home Price in 80026
Nearby Properties
Zip Code
Price
Bed
Bath
Sqft
Lot
Sold Date
$588,230
2 Beds
2.5 Baths
1,618 Sqft
53,924 Lot (sqft)
Sold 09/23/2026
$565,000
$565,000
2 Beds
2.5 Baths
1,826 Sqft
0 Lot (sqft)
Sold 05/28/2026
$598,252
2 Beds
2.5 Baths
1,618 Sqft
37,961 Lot (sqft)
Sold 10/27/2026
$657,688
2 Beds
2.5 Baths
1,618 Sqft
53,924 Lot (sqft)
Sold 10/27/2026






