


Member Features
Find Real Estate Bargain!
Full foreclosure details
Home value, equity and ownership info
Find homes priced below market
Get full access with a FREE Account
Already a member?
$749,900
Listing Price4beds
3baths
3,731sqft
16,068sqft lot
137 W Basalt Dr, Huntertown, IN 46748
Member Features
Find Real Estate Bargain!
Full foreclosure details
Home value, equity and ownership info
Find homes priced below market
Get full access with a FREE Account
Already a member?
For Sale
Off Market
Home type
Price / sqft
Year built
Home Details
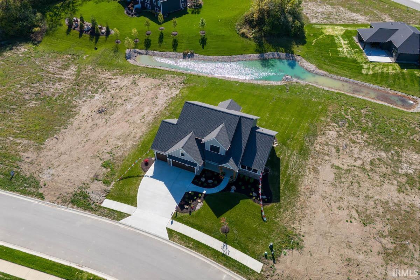
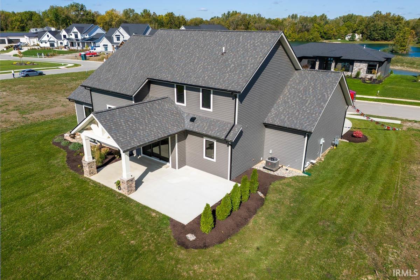
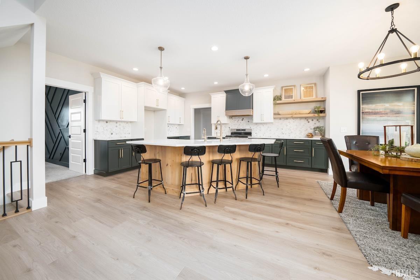
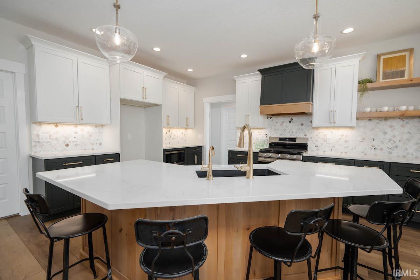
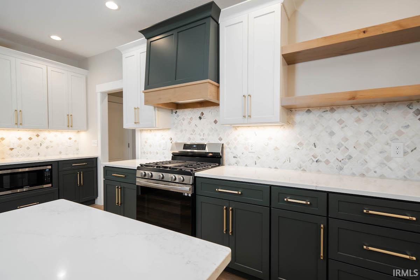
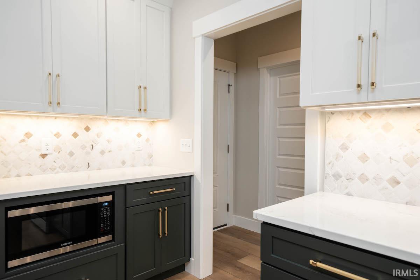
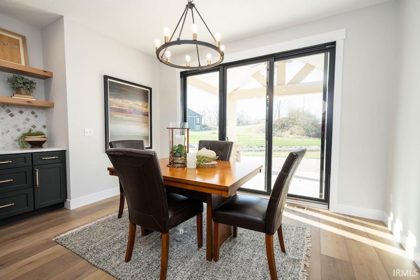
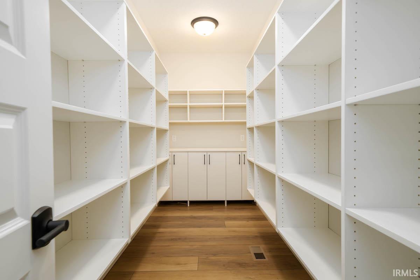
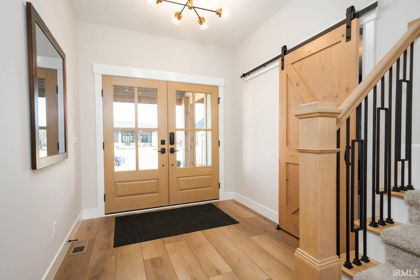
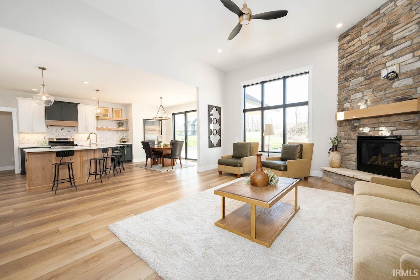
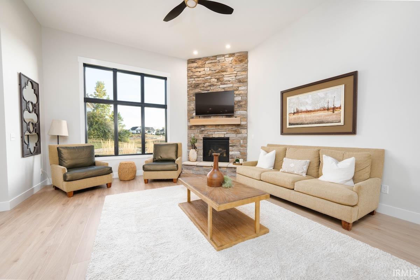
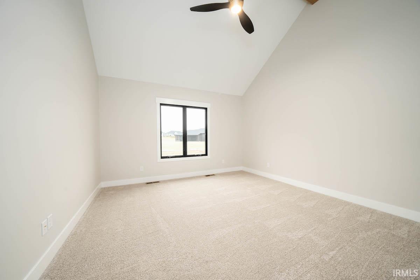
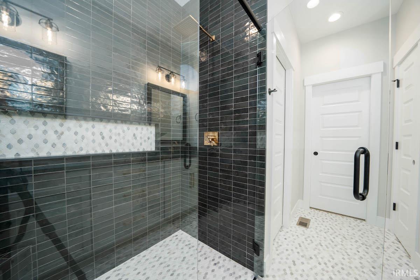
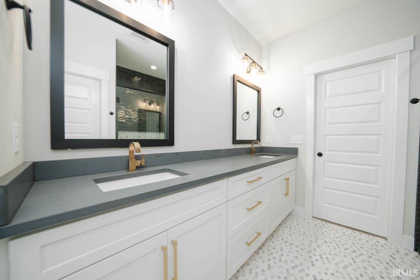
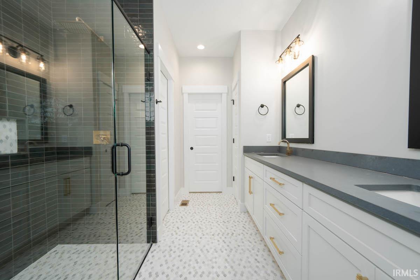
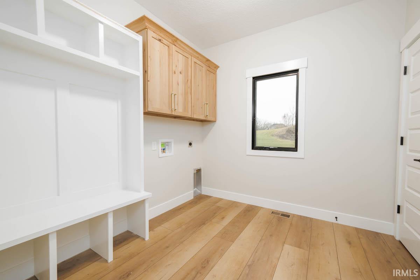
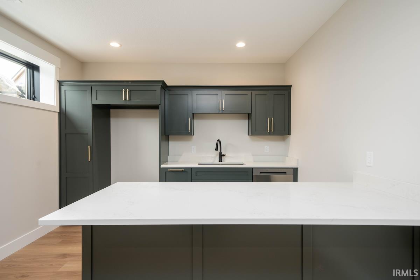
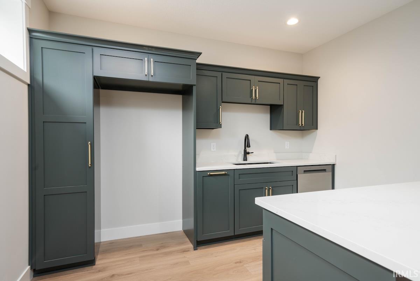
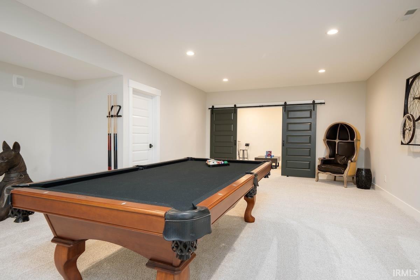
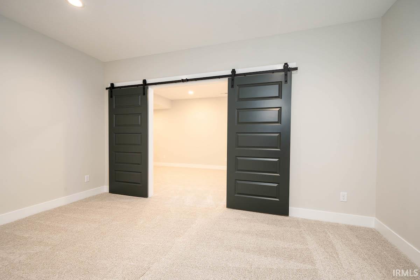
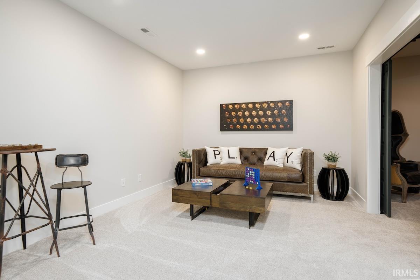
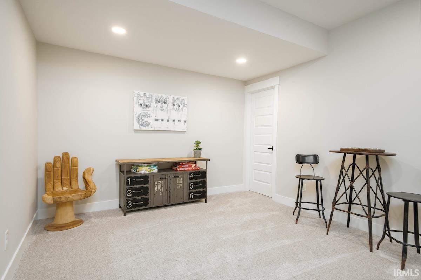
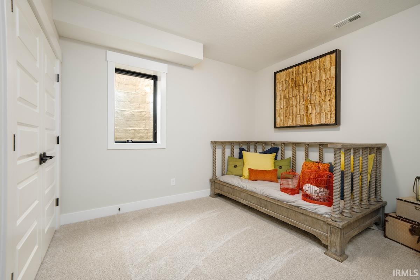
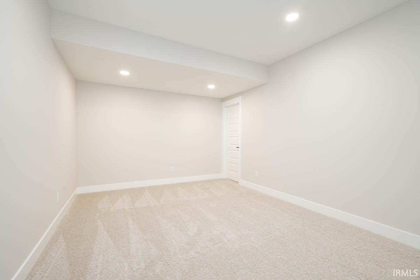
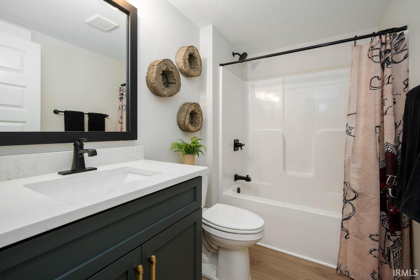
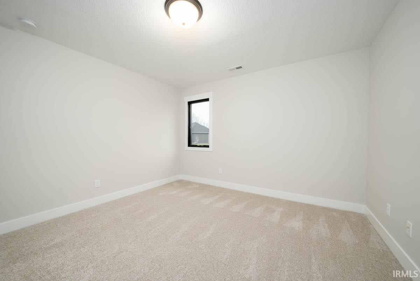
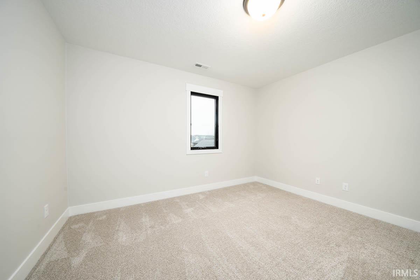
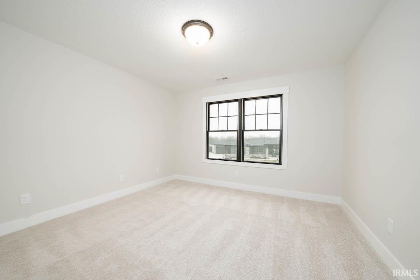
Welcome to your new home by Granite Ridge Builders, located at 137 W Basalt Drive in the exclusive Quarry community. This 1.5-story home has space for everyone. The Greybrook floor plan offers 2,433 sq ft of luxuriously designed living space, featuring 5 bedrooms and 3.5 bathrooms, perfect for those seeking upscale comfort and elegance.nFeatures:nThe kitchen has custom-stained cabinetry, quartz countertops, tile backsplash, and a large islandThe 14x5 butlers pantry offers a prep sink and storage for all your needsThe great room has soaring 12 ceilings, a corner gas fireplace, a stone surround, and large picture windows.A 9 wide sliding door opens to a covered veranda perfect for outdoor living. Primary bedroom suite with cathedral ceiling and beam, private spa-like bathroom with dual-sink vanity, tile shower, and walk-in closetThe second level has three additional bedrooms.Additional living space and a 5th bedroom are offered in the finished basementnAdditional Features:nHybrid polymer garage floor coatingStainless steel range, dishwasher, and microwaveHigh-efficiency two-stage gas furnace that uses less fuel and power, reducing operating costs over time while providing more consistent temperatures throughout your homeWhole house media air cleaner and exchanged healthy house fresh air intake, improving air quality and minimizing indoor pollutantsDemand tankless gas water heater that provides hot water as needed, saving you moneynThis home in The Quarry is a must-see! For more
Interior Details
3731
4
3
Has Heating:
Yes
Heating Type:
Central
Has Cooling:
Yes
Cooling Type:
Central
Has Fuel:
No
Fuel Type:
N/A
Has Basement:
No
Basement Type:
Partial
Has Flooring:
No
Flooring Type:
N/A
Has Fireplace:
Yes
Fireplace Type:
N/A
Property Details
16068
No
No
Type:
Garage, Attached
Location:
N/A
Status:
N/A
Number of Spaces:
4
N/A
N/A
N/A
N/A
N/A
N/A
N/A
Construction Details
N/A
N/A
N/A
N/A
Asphalt
Tax History
Year
Amount
Land
Improvement
Percent Change
Assessment

Average Home Price in 46748
Nearby Properties
Zip Code
Price
Bed
Bath
Sqft
Lot
Sold Date
$580,204
$580,204
3 Beds
2 Baths
4,000 Sqft
19,814 Lot (sqft)
Sold 07/01/2026
$773,650
4 Beds
5 Baths
3,300 Sqft
13,560 Lot (sqft)
Sold 10/27/2026
$339,900
4 Beds
2 Baths
3,504 Sqft
11,812 Lot (sqft)
Sold 11/02/2026
$579,000
3 Beds
3 Baths
4,004 Sqft
17,554 Lot (sqft)
Sold 10/05/2026
$949,900
$949,900
4 Beds
4 Baths
3,222 Sqft
20,499 Lot (sqft)
Sold 09/03/2026
$339,976
$339,976
4 Beds
2 Baths
3,494 Sqft
12,521 Lot (sqft)
Sold 10/27/2026
$829,900
4 Beds
3 Baths
3,456 Sqft
22,442 Lot (sqft)
Sold 10/26/2026
$1,072,515
$1,072,515
4 Beds
3.5 Baths
3,960 Sqft
162,250 Lot (sqft)
Sold 10/26/2026




