Member Features
Find Real Estate Bargain!
Full foreclosure details
Home value, equity and ownership info
Find homes priced below market
Get full access with a FREE Account
Already a member?
$645,000
Listing Price3beds
3baths
3,391sqft
13,504sqft lot
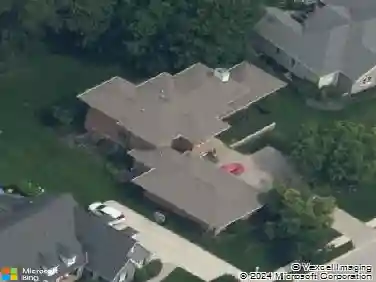
10118 Basalt Ct, Noblesville, IN 46060
Member Features
Find Real Estate Bargain!
Full foreclosure details
Home value, equity and ownership info
Find homes priced below market
Get full access with a FREE Account
Already a member?
For Sale
Off Market
Home type
Price / sqft
Year built
Home Details
Discover the allure of Stony Ridge, Noblesvilles premier low-maintenance community, with this stunning custom ranch that epitomizes luxury and convenience. From the moment you step inside, youll appreciate the designers touch that has brought this home to life. The meticulously redesigned main floor features an open-concept living area with nearly 2,500 square feet of elegant space, including a cozy fireplace that invites you to unwind. The heart of the home is the chefs kitchen, where Bosch double ovens, a sprawling 10 quartz island, and a beverage center cater to your culinary adventures and social gatherings. Enjoy your morning coffee or evening cocktails on the private, screened-in patio, overlooking a beautifully landscaped backyard with a pet-friendly fenced area and no neighbors directly behind for added privacy. The primary suite is a sanctuary, offering a luxurious shower spa and an attached laundry room that also connects to the garage, adding an extra layer of convenience that is simply enviable. With a finished lower level offering an additional 938 square feet of flexible space, plus unfinished areas for storage, this home truly has it all. As a resident of Stony Ridge, youll enjoy care-free living with lawn care and snow removal included in your association dues, allowing you to travel or embrace the seasons without worry. Located just south of all your shopping essentials, and minutes from the pristine fairways of Stony Creek and Sagamore golf courses, this hom
Interior Details
3391
3
3
Has Heating:
Yes
Heating Type:
Central
Has Cooling:
Yes
Cooling Type:
Central
Has Fuel:
No
Fuel Type:
N/A
Has Basement:
No
Basement Type:
Partial
Has Flooring:
No
Flooring Type:
N/A
Has Fireplace:
Yes
Fireplace Type:
N/A
Property Details
13504
No
No
Type:
Garage, Attached
Location:
N/A
Status:
N/A
Number of Spaces:
4
N/A
N/A
N/A
N/A
N/A
N/A
N/A
Construction Details
N/A
N/A
N/A
N/A
Asphalt
Tax History
Year
Amount
Land
Improvement
Percent Change
Assessment
2019
$4,237
$62,400
$276,600
--%
$339,000
2019
$4,237
$48,100
$288,100
--%
$336,200
2018
$6,520
$48,100
$285,900
--%
$334,000
2017
$4,003
$48,100
$276,200
--%
$324,300
2016
$4,034
$48,100
$282,500
--%
$330,600
2014
$4,054
$49,200
$281,400
--%
$330,600
2013
$3,923
$49,200
$284,500
--%
$333,700
2011
$3,840
$41,000
$294,800
--%
$335,800

Average Home Price in 46060
Nearby Properties
Zip Code
Price
Bed
Bath
Sqft
Lot
Sold Date
$770,532
3 Beds
3 Baths
3,602 Sqft
10,454 Lot (sqft)
Sold 06/01/2026
$645,000
$645,000
3 Beds
3 Baths
3,391 Sqft
13,504 Lot (sqft)
Sold 10/05/2026
$390,329
4 Beds
2.5 Baths
3,000 Sqft
8,712 Lot (sqft)
Sold 10/13/2026
$625,687
$625,687
3 Beds
3.5 Baths
3,502 Sqft
12,197 Lot (sqft)
Sold 10/13/2026