Member Features
Find Real Estate Bargain!
Full foreclosure details
Home value, equity and ownership info
Find homes priced below market
Get full access with a FREE Account
Already a member?
$395,467
Listing Price3beds
3baths
1,454sqft
2,100sqft lot
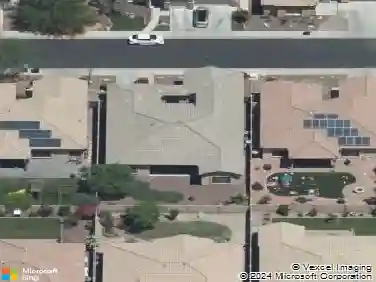
2160 W Barwick Dr, Phoenix, AZ 85085
Member Features
Find Real Estate Bargain!
Full foreclosure details
Home value, equity and ownership info
Find homes priced below market
Get full access with a FREE Account
Already a member?
For Sale
Off Market
Home type
Price / sqft
Year built
Home Details
Located in the highly sought‑after Fireside at Norterra community, this inviting home blends comfort, style, and convenience. It features 3 bedrooms and 2.5 baths across a well‑designed 1454 SqFt layout. The bright living area showcases vaulted ceilings, warm wood‑laminate flooring, and elegant two‑tone paint, creating a welcoming atmosphere from the moment you enter. The eat‑in kitchen offers rich dark maple cabinetry, granite countertops, stainless steel appliances, and easy access to the patio through a sliding glass door-an ideal setup for effortless indoor/outdoor entertaining. Upstairs, all bedrooms are thoughtfully situated alongside a versatile landing area perfect for a homework nook or home office. The primary suite includes a spacious walk‑in closet and an en-suite bath with a dual sink vanity and oversized shower. Additional highlights include a convenient powder room for guests, a main floor laundry room with cabinetry, and a 2-car garage. As part of the Fireside lifestyle, residents enjoy exceptional amenities such as lap and resort style pools, sport courts, a fitness center, and more, making this home a wonderful blend of comfort and community living.
Interior Details
1454
3
3
Has Heating:
Yes
Heating Type:
Forced Air With Air Conditioning
Has Cooling:
Yes
Cooling Type:
Refrigerator
Has Fuel:
No
Fuel Type:
N/A
Has Basement:
No
Basement Type:
N/A
Has Flooring:
No
Flooring Type:
N/A
Has Fireplace:
Yes
Fireplace Type:
N/A
Property Details
2100
Yes
Yes
Type:
N/A
Location:
N/A
Status:
N/A
Number of Spaces:
N/A
No
No
No
No
No
No
No
Construction Details
N/A
Wood Frame
N/A
N/A
Concrete
Tax History
Year
Amount
Land
Improvement
Percent Change
Assessment
2020
$1,606
$3,890
$15,580
--%
$19,470
2019
$1,556
$3,730
$14,920
--%
$18,650
2018
$1,502
$3,540
$14,180
--%
$17,720
2017
$1,451
$3,320
$13,310
--%
$16,630
2016
$1,369
$3,130
$12,520
--%
$15,650
2014
$1,189
$2,350
$9,430
--%
$11,780
2013
$1,079
$2,040
$8,180
--%
$10,220
2012
$1,226
$2,300
$9,200
--%
$11,500

Average Home Price in 85085
Nearby Properties
Zip Code
Price
Bed
Bath
Sqft
Lot
Sold Date
$409,406
$409,406
3 Beds
2.5 Baths
1,504 Sqft
5,039 Lot (sqft)
Sold 10/26/2026
$400,000
$400,000
3 Beds
3 Baths
1,467 Sqft
2,100 Lot (sqft)
Sold 10/13/2026
$445,000
$445,000
3 Beds
3 Baths
1,655 Sqft
3,198 Lot (sqft)
Sold 10/26/2026
$450,000
$450,000
3 Beds
3 Baths
1,535 Sqft
4,275 Lot (sqft)
Sold 10/27/2026
$395,467
$395,467
3 Beds
3 Baths
1,454 Sqft
2,100 Lot (sqft)
Sold 10/26/2026