Member Features
Find Real Estate Bargain!
Full foreclosure details
Home value, equity and ownership info
Find homes priced below market
Get full access with a FREE Account
Already a member?
$1,138,850
Listing Price--beds
3.5baths
3,451sqft
225,205sqft lot
1953 Barton Bridge Rd, Monroe, GA 30655
Member Features
Find Real Estate Bargain!
Full foreclosure details
Home value, equity and ownership info
Find homes priced below market
Get full access with a FREE Account
Already a member?
For Sale
Off Market
Home type
Price / sqft
Year built
Home Details
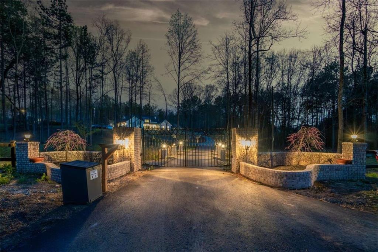
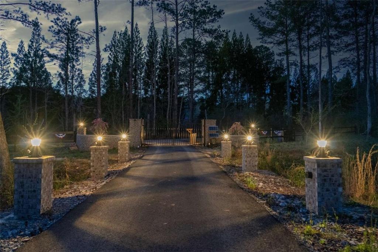
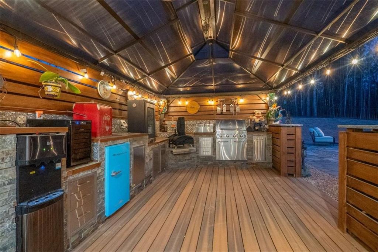
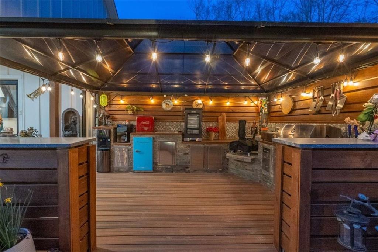
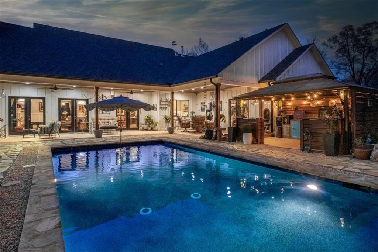
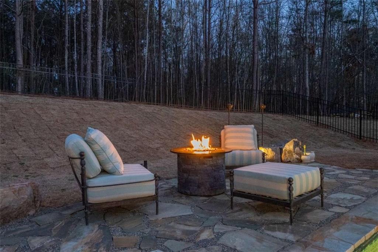
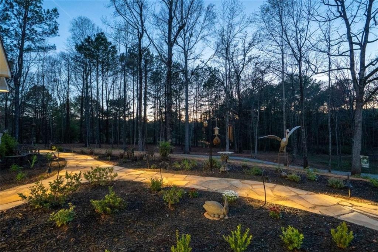
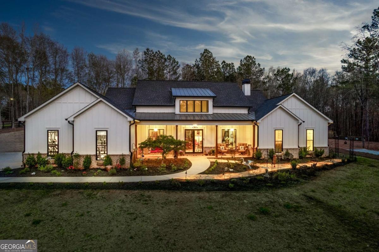
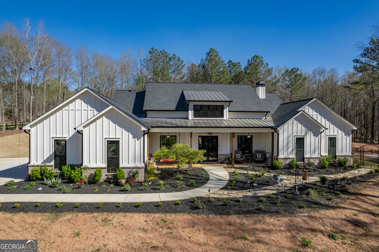
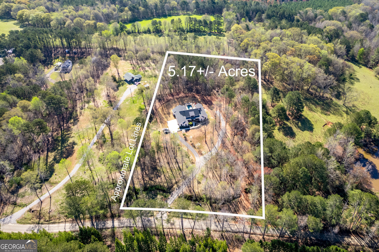
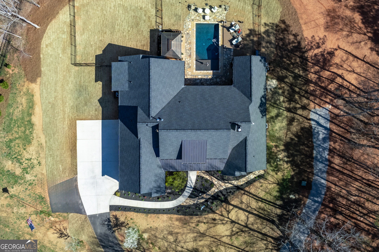
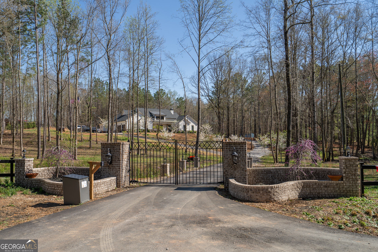
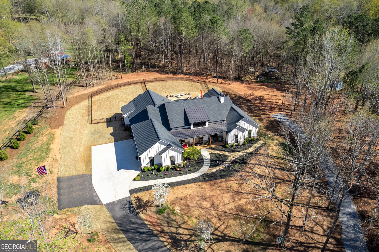
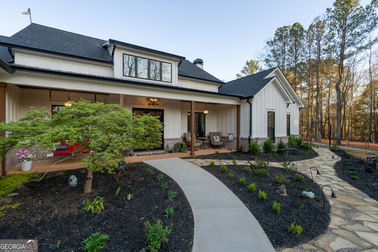
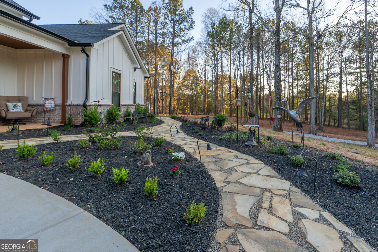
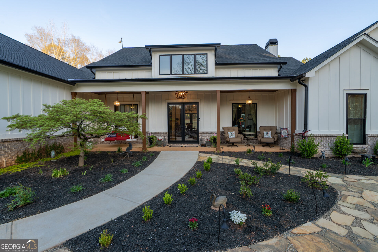
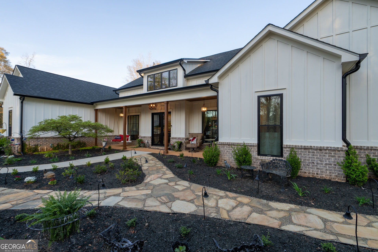
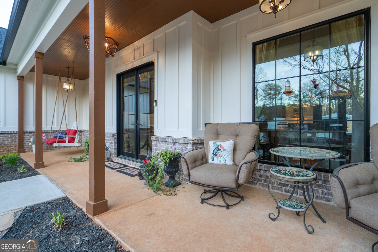
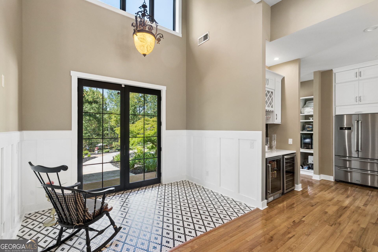
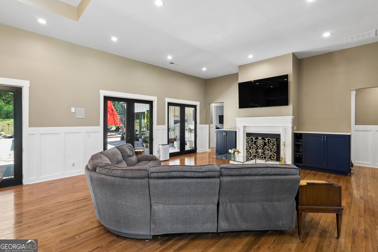
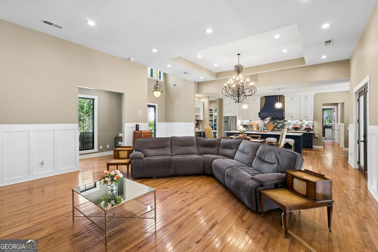
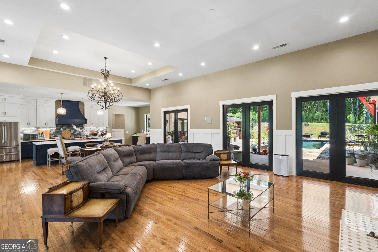
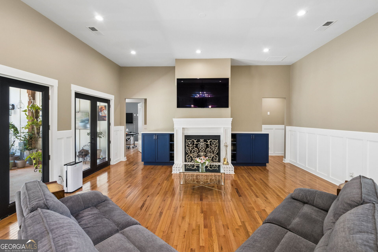
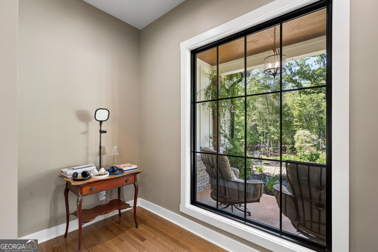
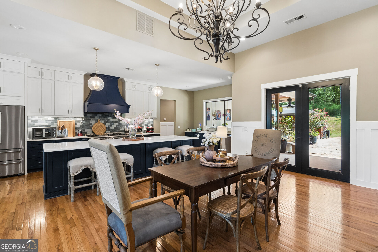
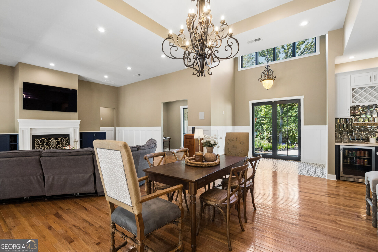
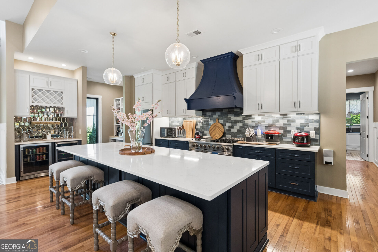
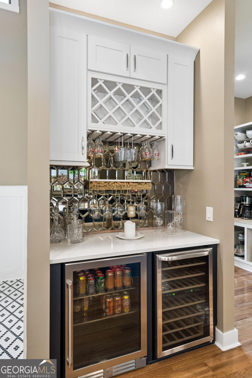
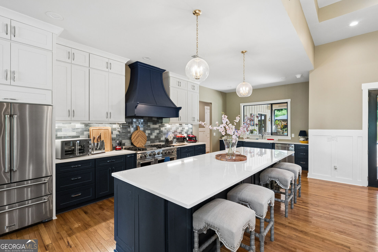
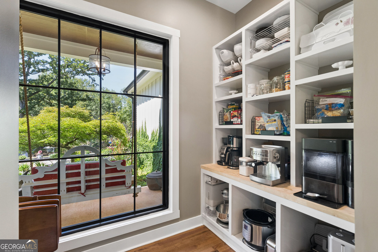
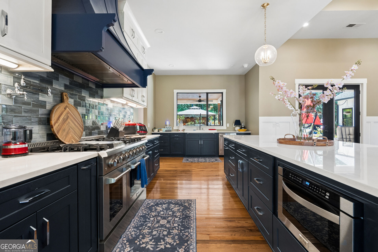
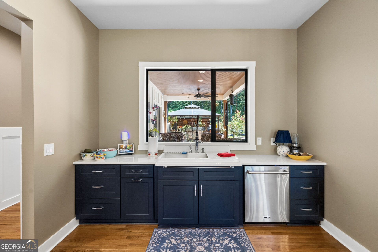
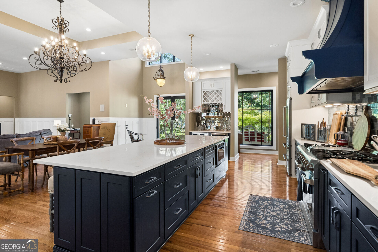
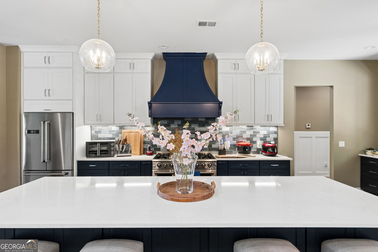
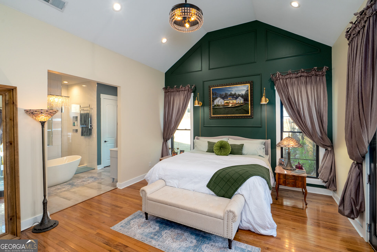
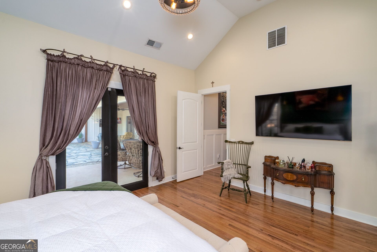
Stunning Ranch Farmhouse on 5 Acres - Custom Built- A True Masterpiece! Welcome to this exceptional 4-bedroom, 3.5-bath ranch farmhouse nestled on 5 expansive acres, blending luxury, comfort, and functionality in every detail. From the moment you pass through the gated entry, the thoughtful design and premium features will captivate you. Exterior Features: * Elegant gated entry with lighting sets the tone for this spectacular estate. * Paved driveway leading to a custom-built brick entry welcomes you home. * Enjoy the ultimate outdoor entertaining experience with a custom BBQ island featuring a pizza oven, BBQ grill, smoker, fridge, water dispenser, cooler, and cigar humidor. * Relax and unwind in the heated 15x30 saltwater pool with a convenient lounge entry. * Flagstone front garden with sprinkler system and pathway lighting creates an inviting ambiance. * Flagstone rear decking and a sun tan deck offer plenty of space to enjoy the outdoors. * Fire pit table with a lounge area is perfect for cozy nights under the stars. * A small pond with a fountain adds serenity and beauty to the landscape. * Aluminum backyard fence with a dog run area keeps pets safe and secure. * Fenced pasture for your animals and large barn for storage. * Three-car garage featuring epoxy flooring, electric heaters, and ceiling space storage. * 250-gallon underground propane tank with gravel road access for easy refueling. * Well-maintained septic tank and well water system with high-end softener and f
Interior Details
3451
N/A
3.5
Has Heating:
Yes
Heating Type:
Central
Has Cooling:
Yes
Cooling Type:
Central
Has Fuel:
No
Fuel Type:
N/A
Has Basement:
No
Basement Type:
N/A
Has Flooring:
No
Flooring Type:
Hardwood
Has Fireplace:
Yes
Fireplace Type:
N/A
Property Details
225205
No
No
Type:
N/A
Location:
N/A
Status:
N/A
Number of Spaces:
N/A
No
No
No
No
No
No
No
Construction Details
N/A
Fiber Cement Siding (hardi-board/hardi-plank)
N/A
Gable
Composition Shingle
Tax History
Year
Amount
Land
Improvement
Percent Change
Assessment
2020
$314
$9,400
$0
--%
$9,400
2019
$320
$9,680
$0
--%
$9,680
2018
$310
$9,280
$0
--%
$9,280
2017
$309
$9,306
$0
--%
$9,306
2016
$315
$9,306
$0
--%
$9,306
2014
$329
$9,306
$0
--%
$9,306
2013
$335
$9,306
$0
--%
$9,306
2011
$586
$17,128
$0
--%
$17,128

Average Home Price in 30655
Nearby Properties
Zip Code
Price
Bed
Bath
Sqft
Lot
Sold Date
$1,138,850
$1,138,850
-- Beds
3.5 Baths
3,451 Sqft
225,205 Lot (sqft)
Sold 09/29/2026