Member Features
Find Real Estate Bargain!
Full foreclosure details
Home value, equity and ownership info
Find homes priced below market
Get full access with a FREE Account
Already a member?
$446,456
Listing Price3beds
2baths
1,722sqft
15,246sqft lot
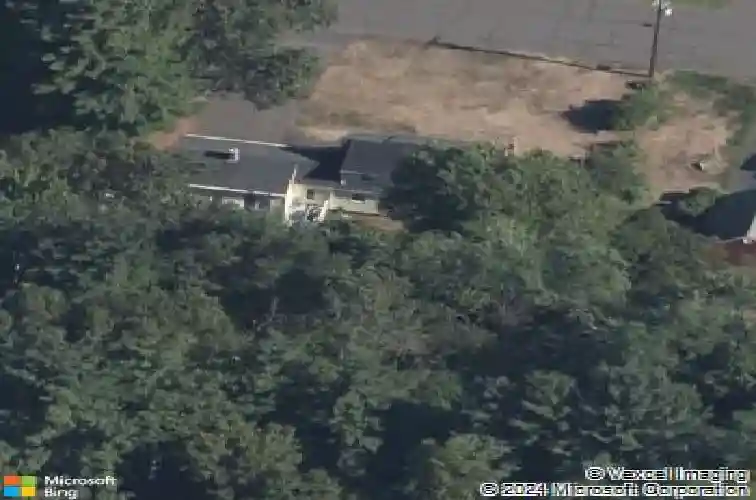
9 Barry Ln, Simsbury, CT 06070
Member Features
Find Real Estate Bargain!
Full foreclosure details
Home value, equity and ownership info
Find homes priced below market
Get full access with a FREE Account
Already a member?
For Sale
Off Market
Home type
Price / sqft
Year built
Home Details
Simsbury center location * 1,722 sq ft * Level backyard * HVAC 2025 w/ mini splits * 200 amp electrical 2025 * Hardwood floors * Public water * Walk to schools, shops, library, walking & biking trails, Rotary Park, & Simsbury Meadows. Set on a quiet street just steps from town center, 9 Barry Lane blends classic charm w/ thoughtful updates. The bright, neutral kitchen offers a pantry, breakfast bar, space for dining table, & flows easily into both the formal dining rm & family rm for everyday living & entertaining. The family rm features a wood-burning fireplace & direct access to the deck & backyard, creating a comfortable & welcoming gathering space. The main level also includes a living rm w/ 2nd wood burning fireplace and a flexible first-floor flex rm--perfect for bedrm or home office--with adjacent full bath. Upstairs is the primary bedrm w/ large walk-in closest, a second bedrm w/ walk-in closet, & a 2nd remodeled full bath. Major system updates provide confidence & add long-term value: Heating & cooling were updated in 2025, including mini split systems in the family rm & primary bedrm for customized comfort. A 200 amp electrical upgrade was also completed in 2025. Modern replacement windows enhance efficiency & natural light. The lower level offers open, unfinished space for storage & hobby & could easily be finished if more living space is desired. A walkable center-of-town setting paired with meaningful updates makes this home a standout. Make it yours today!
Interior Details
1722
3
2
Has Heating:
Yes
Heating Type:
Forced Air With Air Conditioning
Has Cooling:
Yes
Cooling Type:
N/A
Has Fuel:
Yes
Fuel Type:
Oil
Has Basement:
No
Basement Type:
Unfinished
Has Flooring:
No
Flooring Type:
N/A
Has Fireplace:
Yes
Fireplace Type:
N/A
Property Details
15246
No
Yes
Type:
Garage, Detached
Location:
N/A
Status:
N/A
Number of Spaces:
1
N/A
N/A
N/A
N/A
N/A
N/A
N/A
Construction Details
Cape Cod
Aluminum/vinyl
N/A
Gable
Shingle
Tax History
Year
Amount
Land
Improvement
Percent Change
Assessment
2020
$6,065
$79,410
$84,120
--%
$163,530
2019
$6,103
$79,410
$84,120
--%
$163,530
2018
$6,147
$79,410
$84,120
--%
$163,530
2017
$5,927
$79,400
$73,520
--%
$152,920
2016
$5,676
$79,400
$73,520
--%
$152,920
2014
$5,679
$79,400
$73,520
--%
$152,920
2011
$5,889
$79,400
$73,520
--%
$152,920

Average Home Price in 06070
Nearby Properties
Zip Code
Price
Bed
Bath
Sqft
Lot
Sold Date
$459,949
$459,949
3 Beds
1.5 Baths
1,767 Sqft
15,682 Lot (sqft)
Sold 07/01/2026
$467,694
$467,694
3 Beds
2 Baths
1,540 Sqft
17,860 Lot (sqft)
Sold 10/27/2026
$653,489
$653,489
3 Beds
3 Baths
1,968 Sqft
16,117 Lot (sqft)
Sold 10/26/2026
$571,193
$571,193
4 Beds
1.5 Baths
1,758 Sqft
19,166 Lot (sqft)
Sold 10/26/2026
$446,456
$446,456
3 Beds
2 Baths
1,722 Sqft
15,246 Lot (sqft)
Sold 10/27/2026
$481,218
$481,218
2 Beds
1.5 Baths
1,565 Sqft
15,682 Lot (sqft)
Sold 10/26/2026
$640,460
$640,460
3 Beds
2 Baths
1,801 Sqft
15,246 Lot (sqft)
Sold 10/26/2026