


Member Features
Find Real Estate Bargain!
Full foreclosure details
Home value, equity and ownership info
Find homes priced below market
Get full access with a FREE Account
Already a member?
$1,060,000
Listing Price6beds
6baths
5,289sqft
117,612sqft lot
1420 Barrwood Trl, Oxford, MI 48371
Member Features
Find Real Estate Bargain!
Full foreclosure details
Home value, equity and ownership info
Find homes priced below market
Get full access with a FREE Account
Already a member?
For Sale
Off Market
Home type
Price / sqft
Year built
Home Details
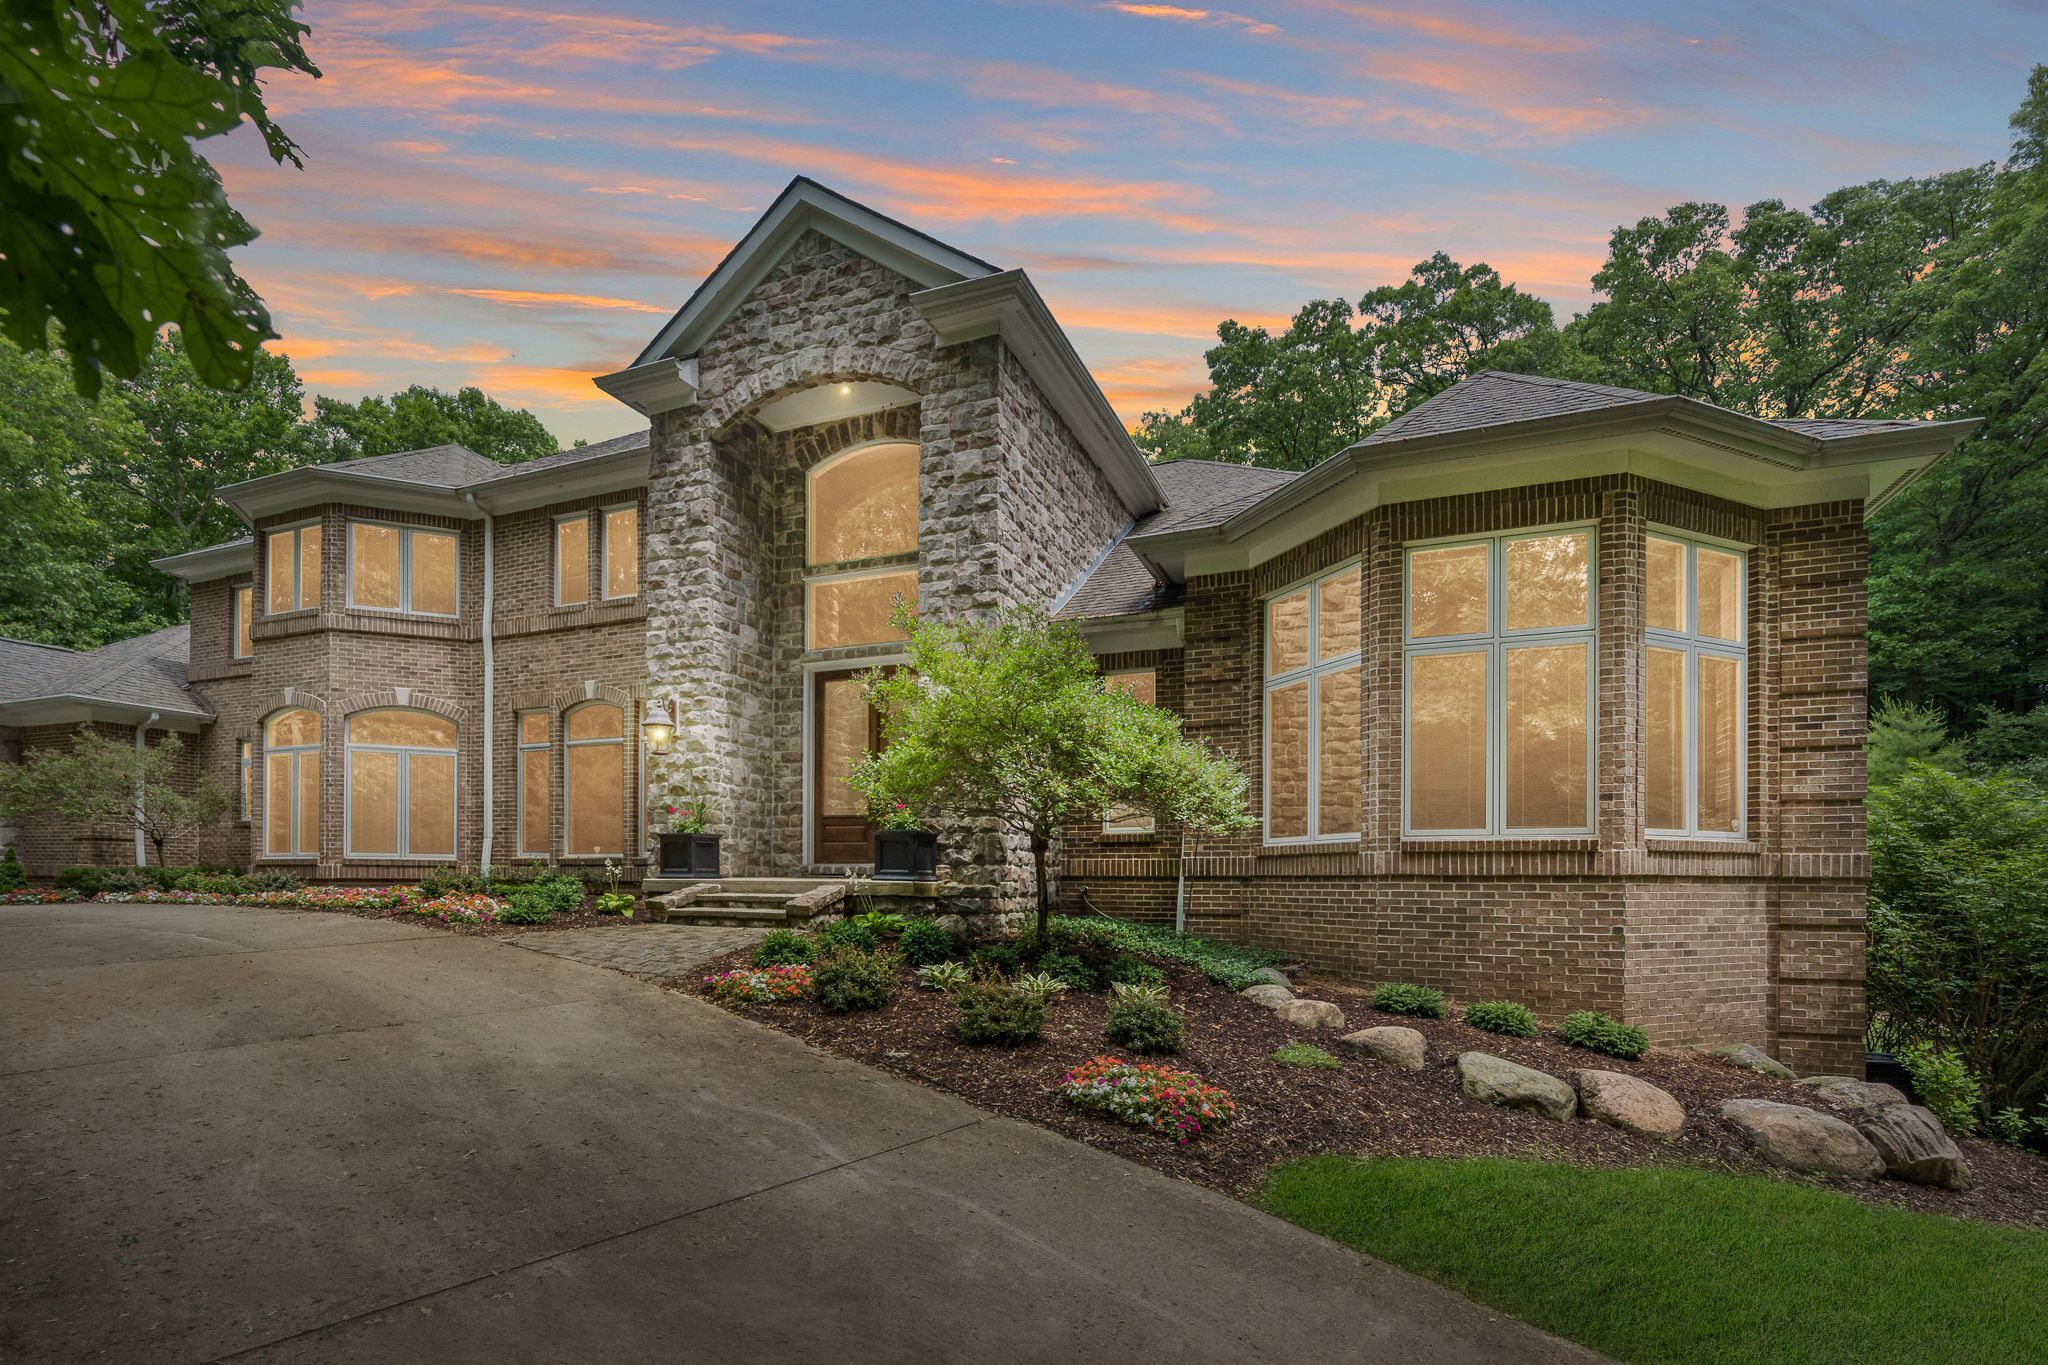
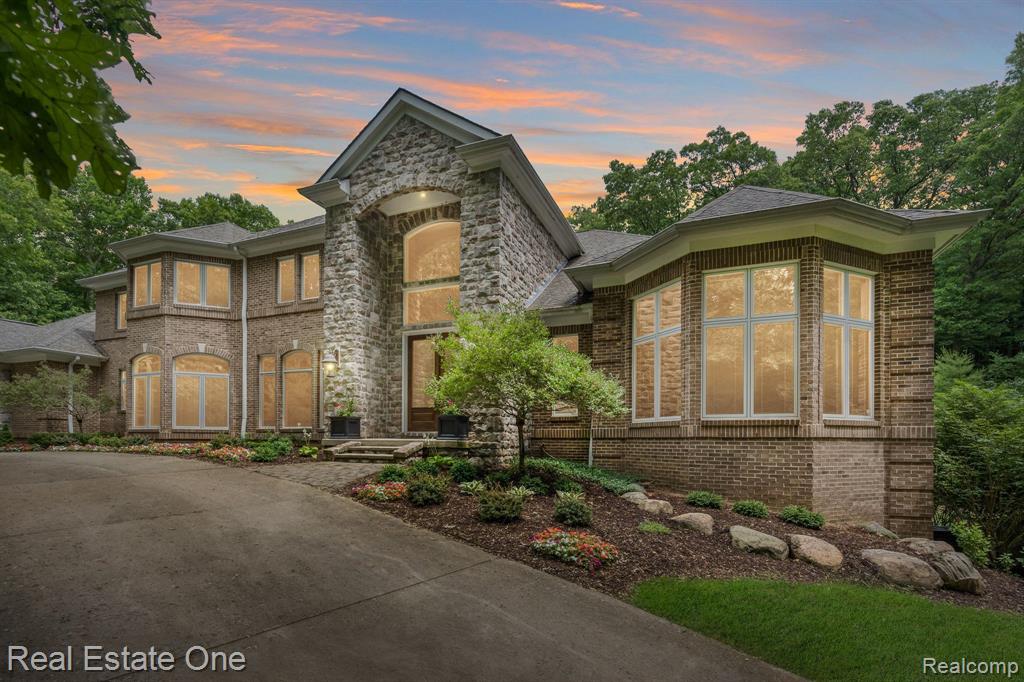
DONT MAKE A MOVE WITHOUT scheduling a tour of this spectacular sprawling Colonial with 1st floor primary/en-suite. This gorgeous home invites you in through leaded glass doors to wow you with wide-open bright two-story great room w/floor to ceiling windows, gas fireplace, recessed lighting and catwalk. Granite chef inspired kitchen with island, built in-cabinet and free-standing refrigerators, double wall oven, cooktop, built in microwave, cabinets galore, separate workspace and walk-in pantry. Eat-in kitchen along with island seating to entertain a crowd! Stunning sunroom w/skylights off kitchen w/door wall leading you to patio/inground pool. 1st floor primary en-suite with dual vanities, garden tub, 2 person shower, walk-in closet with organizers. Additional primary w/walk-in closet and full bath. 1st & 2nd floor laundry. Dual staircases lead you to the 2nd floor with jack & Jill en-suite, additional bedroom w/full bath. Entertainers DREAM walkout basement. Enjoy a lower-level full kitchen, rec. room, gas fireplace, dual entry bath, door wall to patio and 9 deep inground pool w/wrought iron fencing. Wine cellar, 3 furnaces, 4 car side turned garage, oversized driveway, Bose speakers inside/out, intercom system, generator. Beautiful landscaping w/several gorgeous boulder walls, pavers and stamped concrete patio. Wooded 2.7 acre yard located on quiet cul-de-sac. Shed w/electricity. Appliances included. Newer: Roof shingles w/warranty, gutter guards, stamped concrete p
Interior Details
5289
6
6
Has Heating:
Yes
Heating Type:
Forced Air With Air Conditioning
Has Cooling:
Yes
Cooling Type:
N/A
Has Fuel:
Yes
Fuel Type:
Gas
Has Basement:
No
Basement Type:
Basement (unspecified)
Has Flooring:
No
Flooring Type:
N/A
Has Fireplace:
Yes
Fireplace Type:
N/A
Property Details
117612
Yes
Yes
Type:
N/A
Location:
N/A
Status:
N/A
Number of Spaces:
N/A
No
No
No
No
No
No
No
Construction Details
Colonial
Aluminum/vinyl
N/A
N/A
N/A
Tax History
Year
Amount
Land
Improvement
Percent Change
Assessment
2019
$10,284
$0
$0
--%
$392,990
2019
$10,284
$0
$0
--%
$379,760
2018
$10,090
$0
$0
--%
$379,730
2017
$9,908
$0
$0
--%
$372,920
2016
$9,889
$0
$0
--%
$370,670
2014
$9,076
$0
$0
--%
$309,980
2013
$9,155
$0
$0
--%
$280,370
2012
$8,935
$0
$0
--%
$257,990

Average Home Price in 48371
Nearby Properties
Zip Code
Price
Bed
Bath
Sqft
Lot
Sold Date
$1,060,000
$1,060,000
6 Beds
6 Baths
5,289 Sqft
117,612 Lot (sqft)
Sold 10/12/2026






