Member Features
Find Real Estate Bargain!
Full foreclosure details
Home value, equity and ownership info
Find homes priced below market
Get full access with a FREE Account
Already a member?
$630,500
Listing Price4beds
4baths
4,406sqft
54,450sqft lot
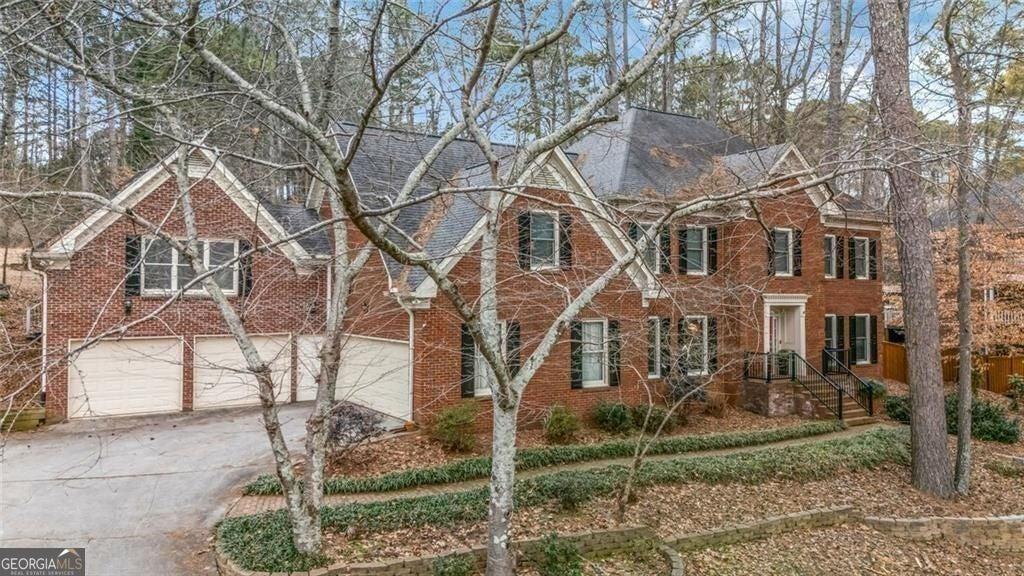
1561 Barrington Vw, Stone Mountain, GA 30087
Member Features
Find Real Estate Bargain!
Full foreclosure details
Home value, equity and ownership info
Find homes priced below market
Get full access with a FREE Account
Already a member?
For Sale
Off Market
Home type
Price / sqft
Year built
Home Details
Located just off the US-78 Hwy, beautifully maintained 4bedroom/4.5 bath on 1 acre lot situated in a quiet Cul-De-Sac street, this home is in Tucker High School, DeKalb School District. Stone Mountain park, the Village of Stone Mountain, Walmart, Kroger and several other shopping stores and restaurants in Tucker, Lilburn, Decatur and Stone Mountain are at a close proximity. Cozy family room opens to a bright huge exceptionally designed and built sun room nfacing east is a perfect space for a special retreat from rest of the home. A large kitchen offers lots of cabinets with plenty of counter space. Laundry room is close to the kitchen with enough space for storage. Open living room and family room and cozy fire place are on the main. Private deck, peaceful and quiet, located next to the sun room overlooks a naturally beautiful landscaped and wooded backyard, can be a dream area for kids to play and pets to run around. nThe owner has done everything to the home over this past two years:Gave finish-touch to the unfinished basement, added one full bath in the basement, replaced water heater, roof and upstairs AC furnace in 2024, replaced AC set in the sun room and pumped and repaired septic tank in 2025 and replaced ngarage door in May, 2026. So, with nothing to touch, you can make this home of your own.
Interior Details
4406
4
4
Has Heating:
Yes
Heating Type:
Central
Has Cooling:
Yes
Cooling Type:
Central
Has Fuel:
No
Fuel Type:
N/A
Has Basement:
No
Basement Type:
Partial
Has Flooring:
No
Flooring Type:
N/A
Has Fireplace:
Yes
Fireplace Type:
N/A
Property Details
54450
No
No
Type:
N/A
Location:
N/A
Status:
N/A
Number of Spaces:
N/A
No
No
No
No
Yes
No
No
Construction Details
Traditional/old
Brick
N/A
Gable/hip
N/A
Tax History
Year
Amount
Land
Improvement
Percent Change
Assessment
2020
$4,644
$20,000
$135,600
--%
$155,600
2019
$4,302
$20,000
$122,600
--%
$142,600
2017
$4,247
$20,000
$126,800
--%
$146,800
2017
$4,247
$11,560
$122,560
--%
$134,120
2016
$3,843
$11,560
$108,920
--%
$120,480
2014
$3,333
$11,560
$88,480
--%
$100,040
2013
$3,209
$11,560
$88,480
--%
$100,040
2012
$3,367
$11,560
$88,480
--%
$100,040

Average Home Price in 30087
Nearby Properties
Zip Code
Price
Bed
Bath
Sqft
Lot
Sold Date
$630,500
4 Beds
4 Baths
4,406 Sqft
54,450 Lot (sqft)
Sold 10/26/2026
$573,819
4 Beds
4 Baths
4,311 Sqft
74,923 Lot (sqft)
Sold 10/13/2026
$440,000
4 Beds
4.5 Baths
3,904 Sqft
38,333 Lot (sqft)
Sold 07/10/2025