Member Features
Find Real Estate Bargain!
Full foreclosure details
Home value, equity and ownership info
Find homes priced below market
Get full access with a FREE Account
Already a member?
$1,481,733
Listing Price4beds
2.5baths
3,821sqft
40,526sqft lot
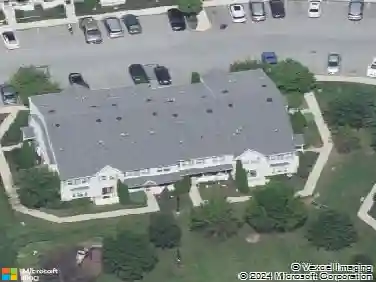
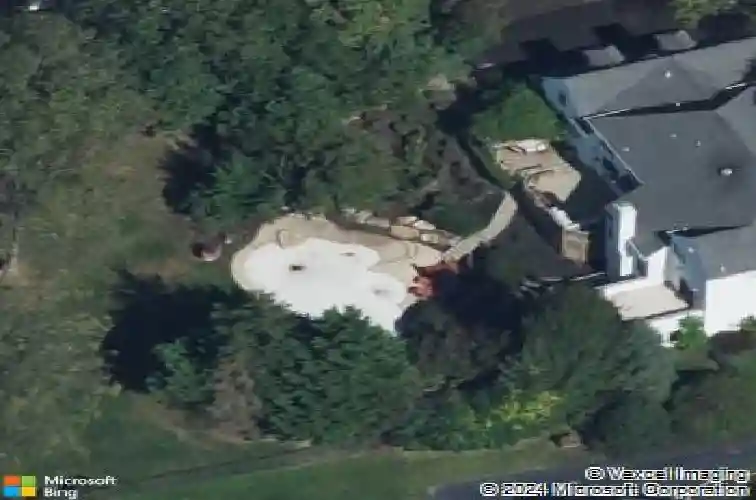
81 Barrington Ln, Chester Springs, PA 19425
Member Features
Find Real Estate Bargain!
Full foreclosure details
Home value, equity and ownership info
Find homes priced below market
Get full access with a FREE Account
Already a member?
For Sale
Off Market
Home type
Price / sqft
Year built
Home Details
Welcome to 81 Barrington Lane, a truly exceptional estate home offering refined living, extraordinary updates and resort-style amenities in the heart of Chester Springs. Nestled on nearly one acre at the end of a quiet cul-de-sac, this stunning 6-bedroom, 4 full and 1 half bath residence seamlessly blends timeless elegance with modern luxury.nA grand double-door entryway invites you into a two-story foyer, where rich hardwood flooring and raised panel wainscoting set the tone for the thoughtfully curated interiors. The formal living room is bathed in natural light from oversized windows, while the elegant dining room features a coffered ceiling, designer lighting, and a custom pub niche complete with wet bar, beverage refrigerator and icemaker. Perfect for effortless entertaining.nAt the heart of the home is a spectacular, fully renovated gourmet kitchen designed to impress. Anchored by an expansive quartz island with seating and a secondary sink, the space is equipped with top-tier appliances including a GE Profile oven with Wi-Fi capability, Monogram induction cooktop with hood vent and pot filler, Sharp convection oven and Fisher & Paykel dishwasher drawers. An oversized farmhouse sink overlooks serene backyard views, while custom cabinetry offers exceptional storage with pull-outs, hidden organization systems, a built-in pantry system and a beverage station complete this space. Sliding glass doors from the kitchen lead to a two-tiered deck with pergola and access to your
Interior Details
3821
4
2.5
Has Heating:
Yes
Heating Type:
Forced Air With Air Conditioning
Has Cooling:
Yes
Cooling Type:
Central
Has Fuel:
Yes
Fuel Type:
Gas
Has Basement:
No
Basement Type:
Finished
Has Flooring:
No
Flooring Type:
N/A
Has Fireplace:
Yes
Fireplace Type:
N/A
Property Details
40526
Yes
Yes
Type:
Garage, Attached
Location:
N/A
Status:
N/A
Number of Spaces:
3
N/A
N/A
N/A
N/A
N/A
N/A
N/A
Construction Details
Traditional/old
Stucco
N/A
N/A
N/A
Tax History
Year
Amount
Land
Improvement
Percent Change
Assessment
2020
$14,212
$68,050
$301,940
--%
$369,990
2019
$13,947
$68,050
$301,940
--%
$369,990
2018
$13,676
$68,050
$301,940
--%
$369,990
2017
$13,352
$68,050
$301,940
--%
$369,990
2016
$12,780
$68,050
$301,940
--%
$369,990
2014
$12,576
$68,050
$301,940
--%
$369,990
2012
$12,163
$68,050
$301,940
--%
$369,990

Average Home Price in 19425
Nearby Properties
Zip Code
Price
Bed
Bath
Sqft
Lot
Sold Date
$988,818
4 Beds
3.5 Baths
4,183 Sqft
40,010 Lot (sqft)
Sold 10/14/2026
$1,481,733
$1,481,733
4 Beds
2.5 Baths
3,821 Sqft
40,526 Lot (sqft)
Sold 10/27/2026
$1,205,069
$1,205,069
5 Beds
3.5 Baths
4,314 Sqft
36,647 Lot (sqft)
Sold 10/26/2026
$850,000
4 Beds
3 Baths
4,310 Sqft
217,800 Lot (sqft)
Sold 10/27/2026