Member Features
Find Real Estate Bargain!
Full foreclosure details
Home value, equity and ownership info
Find homes priced below market
Get full access with a FREE Account
Already a member?
$1,599,000
Listing Price5beds
4baths
988sqft
9,857sqft lot
504 Barrington Dr, Roswell, GA 30075
Member Features
Find Real Estate Bargain!
Full foreclosure details
Home value, equity and ownership info
Find homes priced below market
Get full access with a FREE Account
Already a member?
For Sale
Off Market
Home type
Price / sqft
Year built
Home Details
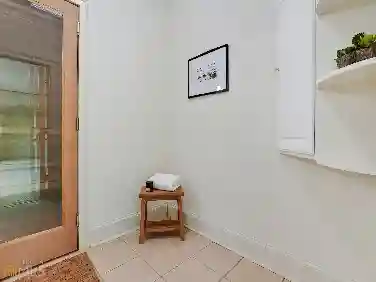
Nestled in the heart of Roswell, this stunning new construction home offers 5 generously sized bedrooms and 4 full bathrooms, providing ample space for comfort and luxury. As you step inside, youre greeted by a bright and inviting two-story foyer that leads to a versatile guest suite, which can also serve as a private office, with its own bathroom. The formal dining room features elegant tray ceilings, while the mudroom adds both practicality and style. The chef-inspired kitchen is a standout, offering top-of-the-line appliances, a large island with a flat bartop, a spacious pantry, and a cozy breakfast nook. It flows effortlessly into the family room, which is anchored by a beautiful fireplace, creating a perfect space for gathering. The second-floor owners suite is a true retreat, featuring an oversized layout with a large walk-in closet. The spa-like bathroom boasts a double vanity, a separate soaking tub, and a frameless glass shower for a luxurious experience. Three additional bedrooms are also located on the second level, each with its own walk-in closet, and two of the bedrooms share a well-appointed Jack & Jill bathroom. A spacious laundry room completes this floor, making everyday tasks a breeze. The outdoor living space is just as impressive, with a covered patio/lounge area that includes a fireplaceideal for relaxing or entertaining. Situated just minutes from historic Roswell, and within close proximity to vibrant Canton Street and Roswell Square, this home blends
Interior Details
988
5
4
Has Heating:
Yes
Heating Type:
Yes
Has Cooling:
Yes
Cooling Type:
Central
Has Fuel:
Yes
Fuel Type:
Gas
Has Basement:
No
Basement Type:
Basement (unspecified)
Has Flooring:
No
Flooring Type:
N/A
Has Fireplace:
Yes
Fireplace Type:
N/A
Property Details
9857
Yes
Yes
Type:
N/A
Location:
N/A
Status:
N/A
Number of Spaces:
N/A
No
No
No
No
Yes
No
No
Construction Details
Conventional
Wood
N/A
N/A
N/A
Tax History
Year
Amount
Land
Improvement
Percent Change
Assessment
2020
$1,231
$30,640
$31,320
--%
$61,960
2019
$905
$30,080
$30,800
--%
$60,880
2018
$880
$29,400
$30,080
--%
$59,480
2017
$917
$29,400
$30,080
--%
$59,480
2016
$916
$41,640
$17,920
--%
$59,560
2014
$916
$41,640
$17,920
--%
$59,560
2012
$916
$41,640
$17,920
--%
$59,560
2011
$916
$41,640
$17,920
--%
$59,560

Average Home Price in 30075
Nearby Properties
Zip Code
Price
Bed
Bath
Sqft
Lot
Sold Date
$1,599,000
$1,599,000
5 Beds
4 Baths
988 Sqft
9,857 Lot (sqft)
Sold 10/13/2026