Member Features
Find Real Estate Bargain!
Full foreclosure details
Home value, equity and ownership info
Find homes priced below market
Get full access with a FREE Account
Already a member?
$2,499,000
Listing Price4beds
8baths
6,878sqft
50,530sqft lot
548 Barrington Ct, Bloomfield Hills, MI 48304
Member Features
Find Real Estate Bargain!
Full foreclosure details
Home value, equity and ownership info
Find homes priced below market
Get full access with a FREE Account
Already a member?
For Sale
Off Market
Home type
Price / sqft
Year built
Home Details
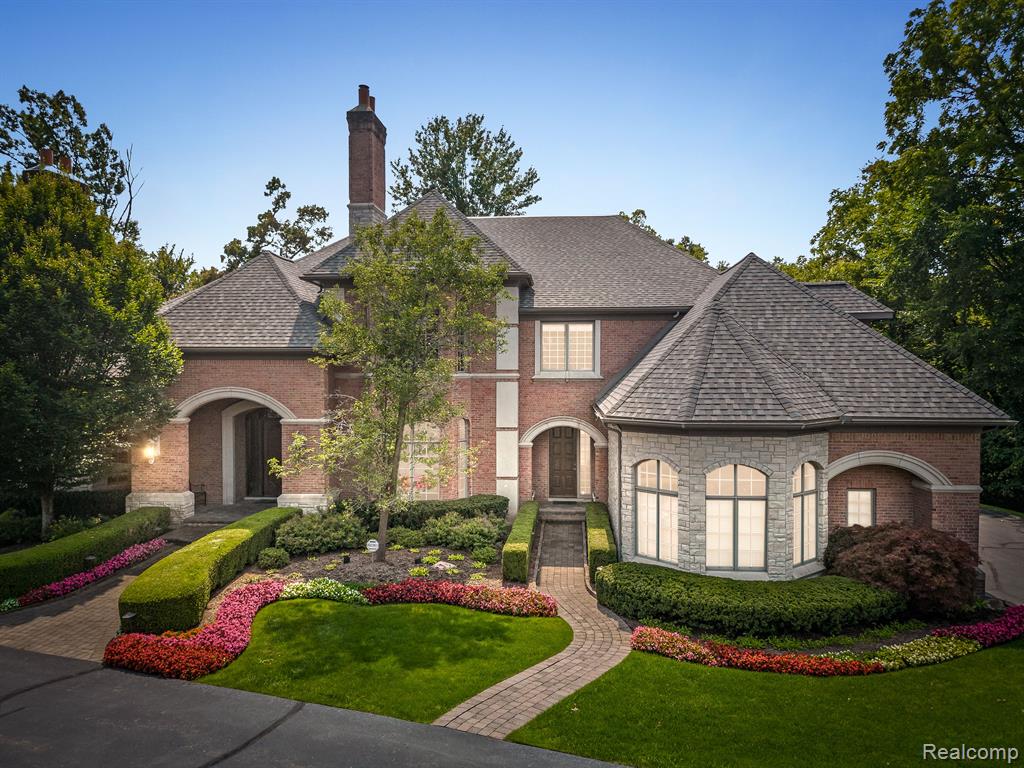
This stunning French manor estate on 1.16 wooded acres is nestled in the prestigious Barrington Park in Bloomfield Hills. Built by Gardella Homes, this 4 bedroom 6.2 bath home features an elegant two story foyer boasting porcelain tile floors & soaring ceilings which opens to a lovely living room with wall of windows & fireplace. The interiors showcase incredible attention to detail and luxury craftsmanship, as seen in the sleek baths, feature staircase and lavish interiors. Entertaining is made easy with a beautiful formal dining room served by a butlers pantry & chefs kitchen complete with granite countertops, breakfast area, & walk in pantry. Open family room with beautiful upper level deck that is cleverly designed to further extend the outdoor living space. The wood paneled library with coffered ceiling is perfect for a home office. Serene first floor primary suite complete with his and her baths and 2 walk in closets & private balcony overlooking the grounds. Upstairs, youll find 3 ensuite bedrooms with a bonus space & laundry. The finished walk out lower level is complete with 2nd kitchen, billiards room, rec area & workout room. Service entrance with 2nd half bath, laundry & plenty of storage. Elevator, full house generator, & award winning Bloomfield Hills Schools. This unparalleled estate in a private, peaceful setting is not one to miss!
Interior Details
6878
4
8
Has Heating:
Yes
Heating Type:
Forced Air With Air Conditioning
Has Cooling:
Yes
Cooling Type:
N/A
Has Fuel:
Yes
Fuel Type:
Gas
Has Basement:
No
Basement Type:
Basement (unspecified)
Has Flooring:
No
Flooring Type:
N/A
Has Fireplace:
Yes
Fireplace Type:
N/A
Property Details
50530
Yes
Yes
Type:
N/A
Location:
N/A
Status:
N/A
Number of Spaces:
N/A
No
No
No
No
No
No
No
Construction Details
Tudor
Brick
N/A
Gable/hip
Wood Shingle
Tax History
Year
Amount
Land
Improvement
Percent Change
Assessment
2019
$45,731
$0
$0
--%
$1,325,340
2019
$45,731
$0
$0
--%
$1,319,580
2018
$44,712
$0
$0
--%
$1,305,170
2017
$43,883
$0
$0
--%
$1,304,340
2016
$43,552
$0
$0
--%
$1,257,770
2014
$42,948
$0
$0
--%
$1,033,440
2013
$42,267
$0
$0
--%
$931,200
2012
$41,277
$0
$0
--%
$886,140

Average Home Price in 48304
Nearby Properties
Zip Code
Price
Bed
Bath
Sqft
Lot
Sold Date
$2,450,000
4 Beds
5.5 Baths
6,650 Sqft
37,026 Lot (sqft)
Sold 10/26/2026
$2,499,000
4 Beds
8 Baths
6,878 Sqft
50,530 Lot (sqft)
Sold 10/12/2026